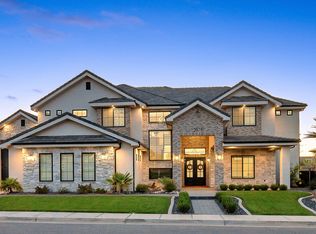
Experience elevated living in this prestigious property nestled in one of the area's most desirable neighborhoods near Green Springs Golf Course. With 5 bedrooms, 5 bathrooms, exceptional storage, and an impressive garage setup, this beautifully maintained home blends luxury, functionality, and unforgettable views.
The true showstopper is the pristine scenery enjoyed from the back balcony, living room, and primary suite--creating a stunning backdrop for everyday living and entertaining. Back porch offers a mist system to stay cool on the hot summers. From the moment you arrive, the home makes a statement with its striking curb appeal, manicured landscaping, grand entry, and customizable LED lighting options.
The spacious, gorgeous kitchen is designed to impress, featuring an oversized walk-in pantry and an exceptional refrigeration setup with a full-size refrigerator, full-size freezer, and an additional side-by-side refrigerator/freezer in the pantry. 2 dishwashers and plenty of counter space. Generous storage throughout the home and garage offers plenty of room to keep everything organized.
Retreat to the luxurious primary suite, complete with a spacious bedroom, an impressive bathroom, and a generous walk-in closet designed for comfort and convenience.
Car enthusiasts, outdoor adventurers, and those needing extra space will appreciate the two-car garage plus an extra-wide, extra-deep, temperature-controlled RV garage--offering outstanding flexibility for recreational vehicles, vehicles, hobbies, and additional storage.
With its distinguished setting, thoughtful features, exceptional storage, and spectacular views, this property offers a rare opportunity to enjoy refined living in a highly sought-after location.
For sale
$1,699,000
59 S Angels Landing Dr, Washington, UT 84780
5beds
5baths
4,485sqft
Single Family Residence
Built in 2020
0.82 Acres Lot
$1,648,600 Zestimate®
$379/sqft
$289/mo HOA
What's special
Grand entrySpectacular viewsStriking curb appealOversized walk-in pantryManicured landscapingCustomizable led lighting options
- 3 days
- 250
- 11
Zillow last checked:
Listing updated:
Listed by:
Nichole Stevens 435-862-0427,
THINK REALTY LLC,
AMORI H SHAW 435-619-2857,
THINK REALTY LLC
Source: WCBR,MLS#: 26-277643
Facts & features
Interior
Bedrooms & bathrooms
- Bedrooms: 5
- Bathrooms: 5
Primary bedroom
- Level: Main
Bedroom 2
- Level: Main
Bedroom 3
- Level: Main
Bedroom 4
- Level: Main
Bedroom 5
- Level: Main
Bathroom
- Level: Main
Bathroom
- Level: Main
Bathroom
- Level: Main
Bathroom
- Level: Main
Bathroom
- Level: Main
Family room
- Level: Main
Kitchen
- Level: Main
Laundry
- Level: Main
Living room
- Level: Main
Heating
- Natural Gas
Cooling
- Central Air, Other
Features
- See Remarks
- Number of fireplaces: 1
Interior area
- Total structure area: 4,485
- Total interior livable area: 4,485 sqft
- Finished area above ground: 4,485
Property
Parking
- Total spaces: 5
- Parking features: Attached, Extra Depth, Extra Height, Extra Width, Garage Door Opener, Heated, RV Garage, RV Access/Parking, Storage
- Attached garage spaces: 5
Accessibility
- Accessibility features: Accessible Bedroom, Accessible Central Living Area, Accessible Closets, Accessible Common Area, Accessible Kitchen
Features
- Stories: 1
- Has view: Yes
- View description: Golf Course, City, Mountain(s)
Lot
- Size: 0.82 Acres
- Features: Curbs & Gutters
Details
- Parcel number: WEASU31
- Zoning description: Residential
Construction
Type & style
- Home type: SingleFamily
- Property subtype: Single Family Residence
Materials
- Rock, Stucco
- Foundation: Slab
- Roof: Tile
Condition
- Built & Standing
- Year built: 2020
Utilities & green energy
- Water: Culinary
- Utilities for property: Electricity Connected, Natural Gas Connected
Community & HOA
Community
- Features: Sidewalks
- Subdivision: EAGLE SUMMIT ESTATES
HOA
- Has HOA: Yes
- HOA fee: $289 monthly
Location
- Region: Washington
Financial & listing details
- Price per square foot: $379/sqft
- Tax assessed value: $2,005,100
- Annual tax amount: $13,906
- Date on market: 11/4/2026
- Cumulative days on market: 5 days
- Listing terms: Conventional,Cash
- Inclusions: Wired for Cable, Window, Double Pane, Window Coverings, Water Softner, Owned, Washer, Walk-in Closet(s), Sprinkler, Full, Sprinkler, Auto, Refrigerator, Range Hood, Patio, Covered, Oven/Range, Built-in, Outdoor Lighting, Microwave, Landscaped, Full, Garden Tub, Freezer, Fenced, Full, Dryer, Disposal, Dishwasher, Central Vacuum, Central Vac Plumbed, Ceiling, Vaulted, Ceiling Fan(s), Bath, Sep Tub/Shwr, Alarm/Security Sys
- Electric utility on property: Yes
- Road surface type: Paved
Estimated market value
$1,648,600
$1.57M - $1.73M
$4,883/mo
Price history
| Date | Event | Price |
|---|---|---|
| 11/4/2026 | Listed for sale | $1,699,000-5.6%$379/sqft |
Source: WCBR #26-277643 Report a problem | ||
| 8/1/2026 | Listing removed | $1,799,000$401/sqft |
Source: WCBR #26-268406 Report a problem | ||
| 1/31/2026 | Listed for sale | $1,799,000-4.8%$401/sqft |
Source: WCBR #26-268406 Report a problem | ||
| 6/3/2025 | Listing removed | $1,890,000$421/sqft |
Source: WCBR #25-258064 Report a problem | ||
| 4/21/2025 | Listed for sale | $1,890,000$421/sqft |
Source: WCBR #25-258064 Report a problem | ||
| 4/21/2025 | Contingent | $1,890,000$421/sqft |
Source: WCBR #25-258064 Report a problem | ||
| 2/7/2025 | Listed for sale | $1,890,000$421/sqft |
Source: WCBR #25-258064 Report a problem | ||
| 12/9/2024 | Listing removed | $1,890,000-2.6%$421/sqft |
Source: WCBR #24-253162 Report a problem | ||
| 12/3/2024 | Listed for sale | $1,940,000$433/sqft |
Source: WCBR #24-253162 Report a problem | ||
| 11/19/2024 | Listing removed | $1,940,000$433/sqft |
Source: WCBR #24-253162 Report a problem | ||
| 10/10/2024 | Price change | $1,940,000-2.5%$433/sqft |
Source: WCBR #24-253162 Report a problem | ||
| 8/29/2024 | Price change | $1,990,000-9.1%$444/sqft |
Source: WCBR #24-253162 Report a problem | ||
| 7/31/2024 | Listed for sale | $2,190,000-4.4%$488/sqft |
Source: WCBR #24-253162 Report a problem | ||
| 7/17/2024 | Listing removed | -- |
Source: WCBR #24-248906 Report a problem | ||
| 3/28/2024 | Price change | $2,290,000-4.2%$511/sqft |
Source: WCBR #24-248906 Report a problem | ||
| 3/7/2024 | Listed for sale | $2,390,000+8.7%$533/sqft |
Source: WCBR #24-248906 Report a problem | ||
| 5/7/2022 | Listing removed | -- |
Source: Owner Report a problem | ||
| 2/11/2022 | Price change | $2,199,0000%$490/sqft |
Source: WCBR #22-229200 Report a problem | ||
| 2/2/2022 | Listed for sale | $2,200,000$491/sqft |
Source: Owner Report a problem | ||
Public tax history
| Year | Property taxes | Tax assessment |
|---|---|---|
| 2025 | $13,188 -3.3% | $2,005,100 -0.3% |
| 2024 | $13,634 -3.4% | $2,011,500 -5.1% |
| 2023 | $14,118 +70.1% | $2,118,900 +80.7% |
| 2022 | $8,301 +26% | $1,172,325 +54.1% |
| 2021 | $6,586 +699.4% | $760,705 +745.2% |
| 2020 | $824 -2.3% | $90,000 |
| 2019 | $844 -64.8% | $90,000 -62.5% |
| 2018 | $2,394 | $240,000 |
| 2017 | -- | -- |
Find assessor info on the county website
Monthly payment
Est. payment
Payment breakdown
Explore the cost of this home by adjusting the details. Changes won't be saved.Climate risks
Neighborhood: 84780
Nearby schools
Schools provided by the listing agent
- Elementary: Sandstone Elementary
- High: Pine View High
Source: WCBR. This data may not be complete. We recommend contacting the local school district to confirm school assignments for this home.
- $1,786,0004 bd4 ba3.6k sqft67 S Angels Landing Dr, Washington, UT 84780Off Market

- $1,636,6004 bd4 ba3.5k sqft57 S Eaglet Cir, Washington, UT 84780Off Market
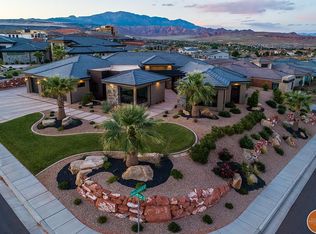
- $1,705,2003 bd3 ba3.1k sqft45 S Angels Landing Dr, Washington, UT 84780Off Market
- $1,402,0003 bd3 ba2.9k sqft52 S Eaglet Cir, Washington, UT 84780Off Market
Similar homes
- $1,275,0005 bd4 ba4.9k sqft680 E Florence Dr, Washington, UT 84780For Sale
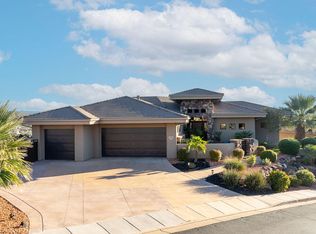 MLS ID #26-277489, Scott Jolley, Fathom Realty (Cedar City). WCBR
- $1,850,0007 bd6 ba6.6k sqft1343 W Cambridge Ave, Washington, UT 84780For Sale
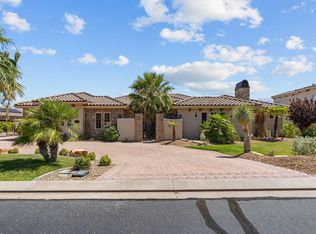 MLS ID #26-275654, Bruce R Tucker, Berkshire Hathaway HomeService. WCBR
- $1,600,0008 bd5 ba5.9k sqft396 W River Willow Ln, Washington, UT 84780For Sale
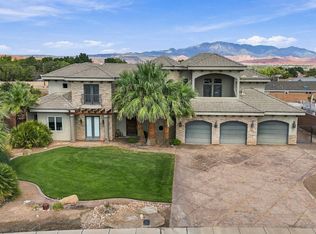 MLS ID #26-276942, Jaimi Payne, RED ROCK REAL ESTATE CENTRAL. WCBR
- $1,700,0006 bd6 ba5.5k sqft2978 S Farmland Dr, Washington, UT 84780For Sale
 MLS ID #26-275088, Jason Rickards, Elite Land and Realty, LLC. WCBR
- $1,038,0005 bd5 ba3.7k sqft2077 E Tombstone Ln, Washington, UT 84780For Sale
 MLS ID #2190953, Payton J Cox, Re/Max Lighthouse. UtahRealEstate.com
- $1,100,0005 bd5 ba4.2k sqft1749 E 330 S, St George, UT 84790For SaleMLS ID #2183826, Aurora Serrano, KW Ascend Keller Williams Realty. UtahRealEstate.com
