PRIVATE BLUFF-TOP LUXURY | PANORAMIC VIRGIN RIVER VIEWS | RESORT-STYLE POOL
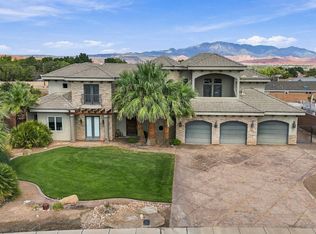
Some homes offer beautiful views. Others offer an extraordinary lifestyle. This exceptional luxury home in Washington, Utah, delivers both! Perched above the Virgin River in the gated Bella Vista at Stone Mountain community, this remarkable 5-bedroom, 3.5-bath residence offers nearly 4,906 square feet of thoughtfully designed living space, breathtaking panoramic mountain and valley views, and the rare privacy of having no rear neighbors. Situated on a spacious 0.52-acre lot, this Southern Utah retreat is designed for comfortable everyday living and unforgettable entertaining. Soaring ceilings, expansive windows, and beautiful finishes create an inviting atmosphere filled with natural light. The gourmet kitchen features granite countertops, built-in appliances, and a hidden pantry with additional refrigerator space. The luxurious primary suite provides a private escape with a jetted soaking tub, spacious walk-in shower, and generous closet. Downstairs, the fully finished walkout basement expands your possibilities with a second kitchen and dedicated theater room featuring surround sound.
Outside is where this property truly shines! Enjoy your own private resort featuring an in-ground swimming pool with fountains. Relax beneath the covered patio, or take in spectacular Southern Utah sunsets from the elevated deck overlooking the Virgin River corridor. Additional highlights include a three-car garage, dedicated RV and boat parking with a 50-amp electrical hookup, whole-house generator, motorized window coverings, and integrated home audio. Conveniently located near Costco, shopping, restaurants, golf, hiking, and the greater St. George area, this home offers an exceptional combination of space, privacy, recreation, and convenience. More than a home, it's your private Southern Utah retreat. Schedule your private showing and experience the views for yourself!
For sale
$1,275,000
680 E Florence Dr, Washington, UT 84780
5beds
4baths
4,906sqft
Single Family Residence
Built in 2012
0.52 Acres Lot
$1,227,900 Zestimate®
$260/sqft
$140/mo HOA
What's special
Resort-style poolThree-car garageCovered patioIntegrated home audioFully finished walkout basementPanoramic virgin river viewsJetted soaking tub
- 17 days
- 634
- 61
Zillow last checked:
Listing updated:
Listed by:
Scott Jolley 435-701-0148,
Fathom Realty (Cedar City)
Source: WCBR,MLS#: 26-277489
Facts & features
Interior
Bedrooms & bathrooms
- Bedrooms: 5
- Bathrooms: 4
Primary bedroom
- Level: Main
Bedroom
- Level: Main
Bedroom 3
- Level: Basement
Bedroom 4
- Level: Basement
Bathroom
- Level: Main
Bathroom
- Level: Basement
Family room
- Level: Basement
Kitchen
- Level: Main
Laundry
- Level: Main
Living room
- Level: Main
Office
- Level: Main
Storage room
- Level: Basement
Other
- Level: Basement
Heating
- Natural Gas
Cooling
- Central Air
Features
- Basement: Full,Walk-Out Access
- Number of fireplaces: 2
Interior area
- Total structure area: 4,906
- Total interior livable area: 4,906 sqft
- Finished area above ground: 2,692
Property
Parking
- Total spaces: 3
- Parking features: Attached, Garage Door Opener, RV Access/Parking
- Attached garage spaces: 3
Features
- Stories: 2
- Has private pool: Yes
- Pool features: In Ground
- Has view: Yes
- View description: Mountain(s), Valley
Lot
- Size: 0.52 Acres
- Features: Corner Lot, Cul-De-Sac, Curbs & Gutters
Details
- Parcel number: WBVMT130
- Zoning description: Residential
Construction
Type & style
- Home type: SingleFamily
- Property subtype: Single Family Residence
Materials
- Rock, Stucco
- Roof: Tile
Condition
- Built & Standing
- Year built: 2012
Utilities & green energy
- Water: Culinary
- Utilities for property: Electricity Connected, Natural Gas Connected
Community & HOA
Community
- Features: Sidewalks
HOA
- Has HOA: Yes
- Services included: Private Road
- HOA fee: $140 monthly
Location
- Region: Washington
Financial & listing details
- Price per square foot: $260/sqft
- Tax assessed value: $1,013,700
- Annual tax amount: $3,625
- Date on market: 10/29/2026
- Cumulative days on market: 19 days
- Listing terms: Conventional,Cash
- Inclusions: Wired for Cable, Window, Double Pane, Window Coverings, Water Softner, Owned, Walk-in Closet(s), Theater Room, Sprinkler, Full, Refrigerator, Range Hood, Patio, Covered, Oven/Range, Built-in, Outdoor Lighting, Microwave, Landscaped, Full, Fenced, Full, Disposal, Dishwasher, Deck, Uncovered, Central Vacuum, Ceiling, Vaulted, Ceiling Fan(s), Bath, Sep Tub/Shwr, Bar, Wet
- Electric utility on property: Yes
- Road surface type: Paved
Estimated market value
$1,227,900
$1.17M - $1.29M
$4,879/mo
Price history
| Date | Event | Price |
|---|---|---|
| 10/29/2026 | Listed for sale | $1,275,000+15.9%$260/sqft |
Source: WCBR #26-277489 Report a problem | ||
| 1/10/2024 | Sold | -- |
Source: WCBR #419001_23-245269 Report a problem | ||
| 11/27/2023 | Pending sale | $1,100,000$224/sqft |
Source: WCBR #23-245269 Report a problem | ||
| 11/13/2023 | Price change | $1,100,000-8.3%$224/sqft |
Source: WCBR #23-245269 Report a problem | ||
| 10/6/2023 | Listed for sale | $1,200,000$245/sqft |
Source: WCBR #23-245269 Report a problem | ||
| 11/12/2009 | Sold | -- |
Source: Agent Provided Report a problem | ||
Public tax history
| Year | Property taxes | Tax assessment |
|---|---|---|
| 2025 | $2,638 -30.3% | $557,535 -0.1% |
| 2024 | $3,783 -12.7% | $558,195 -14.2% |
| 2023 | $4,335 -29.8% | $650,650 -25.3% |
| 2022 | $6,172 +7.7% | $871,585 +31.7% |
| 2021 | $5,729 +15.2% | $661,650 +21.8% |
| 2020 | $4,971 +2.1% | $543,015 +4.5% |
| 2019 | $4,869 +6% | $519,420 +12.8% |
| 2018 | $4,592 +4% | $460,350 +6.9% |
| 2017 | $4,414 +4.3% | $430,595 +4.4% |
| 2016 | $4,233 | $412,500 +12.1% |
| 2015 | $4,233 -0.8% | $367,840 -1.5% |
| 2014 | $4,267 -1.2% | $373,285 +4.4% |
| 2013 | $4,321 +250.3% | $357,610 +276.4% |
| 2012 | $1,234 -0.4% | $95,000 |
| 2011 | $1,238 -16.8% | $95,000 -20.8% |
| 2010 | $1,488 -6.5% | $120,000 -33.3% |
| 2009 | $1,591 -20% | $180,000 -20% |
| 2008 | $1,989 | $225,000 |
Find assessor info on the county website
Monthly payment
Est. payment
Payment breakdown
Explore the cost of this home by adjusting the details. Changes won't be saved.Climate risks
Neighborhood: 84780
Nearby schools
Schools provided by the listing agent
- Elementary: Washington Elementary
- High: Pine View High
Source: WCBR. This data may not be complete. We recommend contacting the local school district to confirm school assignments for this home.

Similar homes
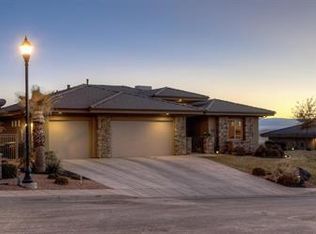
- $1,150,0006 bd5 ba4.5k sqft1384 W Red Butte Dr, Washington, UT 84780For Sale
 MLS ID #26-277698, CAMRON W HAMILTON, PRESIDIO REAL ESTATE ST GEORGE. WCBR
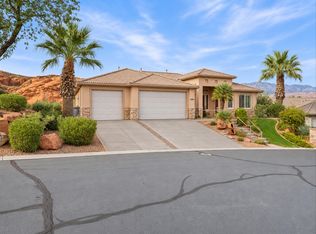
- $1,699,0005 bd5 ba4.4k sqft59 S Angels Landing Dr, Washington, UT 84780For Sale
 MLS ID #26-277643, Nichole Stevens, THINK REALTY LLC. WCBR
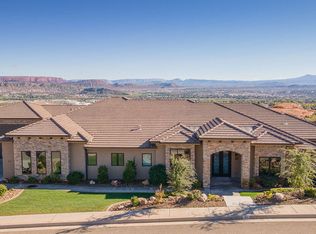
- $1,250,0005 bd5 ba3.9k sqft557 S Woodsview Cir, Saint George, UT 84770For Sale
 MLS ID #26-277594, Chris Warhurst, Real Estate Essentials (St Geo. WCBR
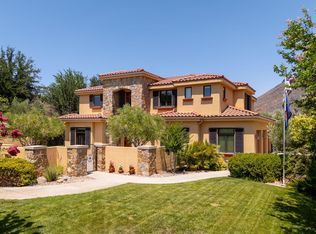
- $1,600,0008 bd5 ba5.9k sqft396 W River Willow Ln, Washington, UT 84780For Sale
 MLS ID #26-276942, Jaimi Payne, RED ROCK REAL ESTATE CENTRAL. WCBR
- $1,250,0005 bd5 ba3.9k sqft557 S Woods View Cir, Saint George, UT 84770For Sale
 MLS ID #2138510, Chris Warhurst, Real Estate Essentials (St George). UtahRealEstate.com
- $1,225,0005 bd4 ba4.8k sqft2737 E 3710 S, Saint George, UT 84790For SaleMLS ID #2156780, Nathan Shaffer, Element Real Estate Brokers LLC. UtahRealEstate.com
