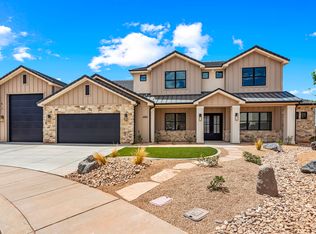
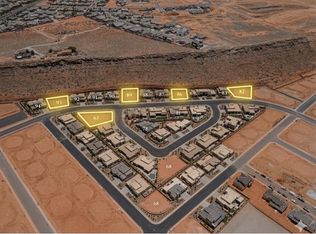
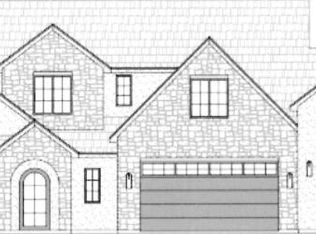
This amazing home sits on nearly ⅓ acres and is the perfect combination of elegance and functionality! The large primary suite on the main floor boasts upgrades from floor to ceiling. The closet is huge with plenty of room for built-ins and a stackable washer/dryer connection. The kitchen is a balance of form and function with the large kitchen island, soft close drawers/cabinets, Built-in refrigerator/freezer, quartz countertops & hidden butlers pantry with under cabinet lighting. A main level casita provides a private retreat for guests or a separate living space. Step in to the private backyard with room for a swimming pool, hot tub, outdoor kitchen etc! The RV garage is 40' long, 16' wide! This is a must see! Still time to select colors and upgrades! (Photos are of similar home
New construction
$1,249,000
447 E Malt House Cv, Washington, UT 84780
5beds
6baths
3,972sqft
Single Family Residence
Built in 2026
0.29 Acres Lot
$1,246,200 Zestimate®
$314/sqft
$-- HOA
What's special
Large kitchen islandQuartz countertops
- 237 days
- 274
- 17
Zillow last checked:
Listing updated:
Listed by:
JARED B BOWLER 435-229-6169,
MARKETPRO REAL ESTATE PLLC
Source: WCBR,MLS#: 26-269512
Facts & features
Interior
Bedrooms & bathrooms
- Bedrooms: 5
- Bathrooms: 6
Primary bedroom
- Level: Main
Bedroom 2
- Level: Main
Bedroom 3
- Level: Second
Bedroom 4
- Level: Second
Bedroom 5
- Level: Second
Den
- Level: Main
Family room
- Level: Second
Kitchen
- Level: Main
Laundry
- Level: Main
Laundry
- Level: Second
Living room
- Level: Main
Heating
- Heat Pump, Natural Gas
Cooling
- Heat Pump, Central Air
Features
- Number of fireplaces: 1
Interior area
- Total structure area: 3,972
- Total interior livable area: 3,972 sqft
- Finished area above ground: 2,616
Property
Parking
- Total spaces: 4
- Parking features: Attached, Extra Depth, Extra Height, Garage Door Opener, RV Garage, RV Access/Parking
- Attached garage spaces: 4
Features
- Stories: 2
- Has private pool: Yes
- Pool features: See Remarks
- Has view: Yes
- View description: Mountain(s)
Lot
- Size: 0.29 Acres
- Features: Curbs & Gutters
Details
- Parcel number: WFIFA667
- Zoning description: Residential
Construction
Type & style
- Home type: SingleFamily
- Property subtype: Single Family Residence
Materials
- Wood Siding, Rock, Stucco
- Foundation: Slab
- Roof: Flat,Metal,Tile
Condition
- Under Construction
- New construction: Yes
- Year built: 2026
Utilities & green energy
- Water: Culinary
- Utilities for property: Dixie Power, Natural Gas Connected
Community & HOA
Community
- Features: Sidewalks
- Subdivision: FINLEY FARMS
HOA
- Has HOA: No
- Services included: See Remarks
Location
- Region: Washington
Financial & listing details
- Price per square foot: $314/sqft
- Date on market: 2/19/2026
- Cumulative days on market: 239 days
- Listing terms: Conventional,Cash
- Inclusions: Wired for Cable, Window, Double Pane, Walk-in Closet(s), Sprinkler, Full, Sprinkler, Auto, Refrigerator, Oven/Range, Built-in, Outdoor Lighting, Landscaped, Full, Fenced, Full, Disposal, Dishwasher, Deck, Covered, Ceiling Fan(s), Bath, Sep Tub/Shwr
- Road surface type: Paved
Estimated market value
$1,246,200
$1.18M - $1.31M
$4,960/mo
Price history
| Date | Event | Price |
|---|---|---|
| 3/11/2026 | Price change | $1,249,000-10.7%$314/sqft |
Source: WCBR #26-269512 Report a problem | ||
| 2/19/2026 | Listed for sale | $1,399,000$352/sqft |
Source: WCBR #26-269512 Report a problem | ||
Public tax history
Tax history is unavailable.
Monthly payment
Est. payment
Payment breakdown
Explore the cost of this home by adjusting the details. Changes won't be saved.Climate risks
Neighborhood: 84780
Nearby schools
Schools provided by the listing agent
- Elementary: Crimson View Elementary
- Middle: Crimson Cliffs Middle
- High: Crimson Cliffs High
Source: WCBR. This data may not be complete. We recommend contacting the local school district to confirm school assignments for this home.

Similar homes
- $1,160,0004 bd4 ba2.9k sqft477 E Weatherby Way, Washington, UT 84780For Sale
 MLS ID #26-276154, Chris Warhurst, Real Estate Essentials (St Geo. WCBR
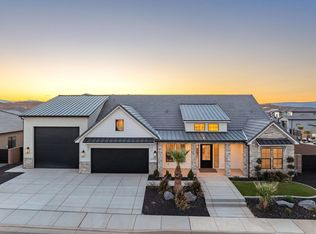
 - $1,310,0006 bd5 ba4k sqft4936 S Lakefront Pl, Washington, UT 84780New Construction
 MLS ID #26-276270, RANITA Marie PARRISH, THE AGENCY ST GEORGE. WCBR
 - $1,130,0004 bd4 ba3.1k sqft3834 S McKenzie Ln, Washington, UT 84780For Sale
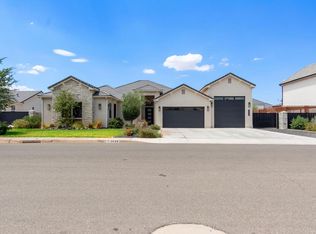 MLS ID #26-274603, Scott A Bytheway, Equity RE (NRE). WCBR
 - $1,194,0005 bd5 ba3.7k sqft2111 S Pony Way, Washington, UT 84780For Sale
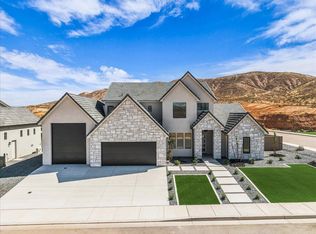 MLS ID #26-276015, JAMIE TIDWELL, Real Broker, LLC. WCBR
