Modern, design-forward home in Little Valley showcasing clean architectural lines, open concept living, and beautifully curated finishes throughout. This 5 bed, 4.5 bath floor plan features a sleek chef's kitchen with high-end appliances, an expansive main-level great room with a 3-panel slider for seamless indoor/outdoor living, plus a spacious upstairs great room—ideal for entertaining or relaxing. The luxurious primary suite offers a soaking tub, double vanity, spa-style shower, and custom built-ins. Thoughtful storage is found throughout the home. The backyard provides room for a future pool/spa and is already plumbed for one. Listing is sold AS-IS and Seller may reject any/all offers.
For sale
Price cut: $25K (9/24)
$1,075,000
3126 E 2110 S, Saint George, UT 84790
5beds
5baths
4,245sqft
Single Family Residence
Built in 2025
10,454 Square Feet Lot
$1,063,000 Zestimate®
$253/sqft
$-- HOA
What's special
Clean architectural linesOpen concept livingSoaking tubExpansive main-level great roomSpa-style showerLuxurious primary suiteCustom built-ins
- 89 days
- 769
- 35
Zillow last checked:
Listing updated:
Listed by:
AMORI H SHAW 435-619-2857,
THINK REALTY LLC
Source: WCBR,MLS#: 26-273917
Facts & features
Interior
Bedrooms & bathrooms
- Bedrooms: 5
- Bathrooms: 5
Primary bedroom
- Level: Main
Bedroom 2
- Level: Main
Bedroom 3
- Level: Second
Bedroom 4
- Level: Second
Bedroom 5
- Level: Second
Bathroom
- Level: Main
Bathroom
- Level: Main
Bathroom
- Level: Second
Bathroom
- Level: Second
Dining room
- Level: Main
Family room
- Level: Second
Kitchen
- Level: Main
Laundry
- Level: Second
Living room
- Level: Main
Office
- Level: Main
Storage room
- Level: Second
Heating
- Natural Gas
Cooling
- Central Air
Features
- Number of fireplaces: 1
Interior area
- Total structure area: 4,245
- Total interior livable area: 4,245 sqft
- Finished area above ground: 2,466
Property
Parking
- Total spaces: 3
- Parking features: Attached, Extra Depth, Extra Height, RV Garage, RV Access/Parking
- Attached garage spaces: 3
Features
- Stories: 2
Lot
- Size: 10,454 Square Feet
- Features: Curbs & Gutters, Level
Details
- Parcel number: SGCRVI2225
- Zoning description: Residential
Construction
Type & style
- Home type: SingleFamily
- Property subtype: Single Family Residence
Materials
- Stucco, Vinyl Siding
- Foundation: Slab
- Roof: Tile
Condition
- Year built: 2025
Utilities & green energy
- Water: Culinary
- Utilities for property: Dixie Power, Electricity Connected, Natural Gas Connected
Community & HOA
Community
- Features: Sidewalks
- Subdivision: CRIMSON VISTAS
HOA
- Has HOA: No
Location
- Region: Saint George
Financial & listing details
- Price per square foot: $253/sqft
- Tax assessed value: $877,600
- Annual tax amount: $1,494
- Date on market: 7/6/2026
- Cumulative days on market: 257 days
- Listing terms: FHA,Conventional,Cash,1031 Exchange
- Inclusions: Wired for Cable, Window, Double Pane, Walk-in Closet(s), Sprinkler, Full, Sprinkler, Auto, Refrigerator, Patio, Covered, Oven/Range, Built-in, Microwave, Landscaped, Full, Fenced, Partial, Disposal, Dishwasher, Ceiling, Vaulted, Ceiling Fan(s), Bath, Sep Tub/Shwr
- Electric utility on property: Yes
- Road surface type: Paved
Estimated market value
$1,063,000
$1.01M - $1.12M
$4,698/mo
Price history
| Date | Event | Price |
|---|---|---|
| 9/24/2026 | Price change | $1,075,000-2.3%$253/sqft |
Source: WCBR #26-273917 Report a problem | ||
| 7/6/2026 | Listed for sale | $1,100,000-2.2%$259/sqft |
Source: WCBR #26-273917 Report a problem | ||
| 6/24/2026 | Listing removed | $1,125,000$265/sqft |
Source: WCBR #25-267729 Report a problem | ||
| 5/6/2026 | Price change | $1,125,000-2.2%$265/sqft |
Source: WCBR #25-267729 Report a problem | ||
| 1/8/2026 | Listed for sale | $1,150,000$271/sqft |
Source: WCBR #25-267729 Report a problem | ||
| 5/22/2025 | Sold | -- |
Source: Public Record Report a problem | ||
Public tax history
| Year | Property taxes | Tax assessment |
|---|---|---|
| 2025 | $3,178 +112.6% | $482,680 +119.4% |
| 2024 | $1,495 +3.9% | $220,000 +2.3% |
| 2023 | $1,439 | $215,000 |
| 2022 | -- | -- |
Find assessor info on the county website
Monthly payment
Est. payment
Payment breakdown
Explore the cost of this home by adjusting the details. Changes won't be saved.Climate risks
Neighborhood: 84790
Nearby schools
Schools provided by the listing agent
- Elementary: Crimson View Elementary
- Middle: Crimson Cliffs Middle
- High: Crimson Cliffs High
Source: WCBR. This data may not be complete. We recommend contacting the local school district to confirm school assignments for this home.

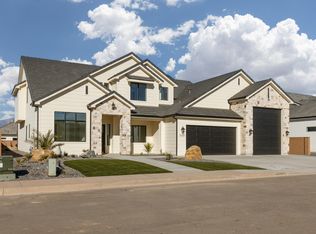
Similar homes
- $1,057,9005 bd5 ba4.2k sqft3089 E 2110th St S, Saint George, UT 84790For Sale
 MLS ID #26-273487, Kade K Ence, KW Ascend Keller Williams Realty. WCBR
 - $1,150,0006 bd5 ba4.4k sqft3163 E 2170 S, Saint George, UT 84790For Sale
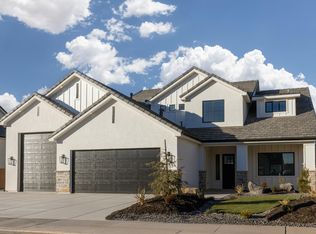 MLS ID #25-267033, Ashlee Weller-Preston, ERA BROKERS CONSOLIDATED SG. WCBR
 - $949,9005 bd5 ba4.2k sqft1011 S 1740 E, Saint George, UT 84790For Sale
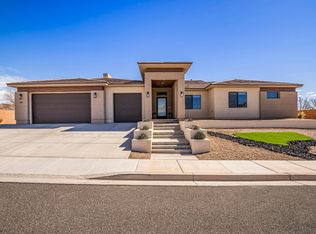 MLS ID #26-270127, JARED B BOWLER, MARKETPRO REAL ESTATE PLLC. WCBR
 - $1,190,0005 bd3 ba4.7k sqft149 N Eastridge Dr, Saint George, UT 84790For Sale
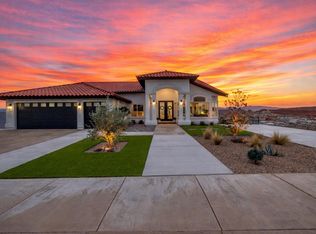 MLS ID #26-273963, Nazar Kalayji, FIV REALTY CO. WCBR
 - $898,7005 bd4 ba3.3k sqft3228 S Bloomfield Dr, Washington, UT 84780For Sale
 MLS ID #2163114, Charles D Medalie, Reeve Real Estate. UtahRealEstate.com
 - $924,9004 bd5 ba3.7k sqft3736 S McKenzie Ln W #140, Washington, UT 84780For SaleMLS ID #1978186, David W Munford, Utah Real Estate PC. UtahRealEstate.com
