This exquisite, newly constructed two-story residence, blends timeless craftsman charm with contemporary elegance. Featuring a striking stone and stucco exterior, expansive windows that flood the interior with natural light, a welcoming front porch, and a generous 5 car garage (RV Garage) perfect for your vehicles and outdoor toys! Inside, you'll find top-of-the-line finishes, including premium materials like durable quartz countertops, built-in premium appliances, and sleek modern fixtures that define luxury living. This home is designed for comfort and style, with open-concept spaces ideal for family gatherings or entertaining friends. This home is finished and ready for immediate move in. Room for a swimming pool or pickleball court, let's talk about your dream backyard!
With St. George's world-class amenities and lifestyle, you'll enjoy the best of both worlds. Access top-tier medical care at the renowned St. George Regional Hospital, a state-of-the-art facility offering comprehensive services from emergency care to specialized treatments. Shop to your heart's content at vibrant destinations like Red Cliffs Mall, with its array of national retailers, local boutiques, and dining options that cater to every taste. And embrace a holistic, active lifestyle with nearby farmers markets, wellness centers, and community events that make St. George a haven for health and vitality!
Sold
Price Unknown
4602 S Malt House Cv, Washington, UT 84780
5beds
6baths
4,469sqft
Single Family Residence
Built in 2026
0.3 Acres Lot
$1,298,200 Zestimate®
$--/sqft
$5,317 Estimated rent
Home value
$1,298,200
$1.23M - $1.36M
$5,317/mo
Zestimate® history
Owner options
List your home for rent
$5,317/mo
Rent Zestimate®
Find your next renter with Zillow Rental Manager. Plus, with online applications, you can quickly screen prospective tenants – for free.
$5,317/mo
Rent Zestimate®
Refinance and save
$125/mo
Est. payment
Refinancing to a lower rate could help reduce your monthly payments and save thousands over the life of the loan.
$125/mo
Est. payment
Explore your selling options
Work with a Zillow partner agent
Leverage their expertise and Zillow's premium Showcase listings to get your home seen by more buyers.
Get startedList with your own agent
Get your home in front of millions of buyers by listing it on Zillow.
Learn how to do itSell it yourself
Take full control of how buyers see your home on Zillow by listing For Sale by Owner (FSBO).
List your homeWhat's special
Built-in premium appliancesWelcoming front porchTop-of-the-line finishes
Zillow last checked:
Listing updated:
Listed by:
JARED B BOWLER 435-229-6169,
MARKETPRO REAL ESTATE PLLC
Bought with:
CHASE W AMES, 9139951-SA
RE/MAX ASSOCIATES SO UTAH
Austin R Ivie, 12031716-SA
RE/MAX ASSOCIATES SO UTAH
Source: WCBR,MLS#: 26-274484
Facts & features
Interior
Bedrooms & bathrooms
- Bedrooms: 5
- Bathrooms: 6
Primary bedroom
- Level: Main
Bedroom 2
- Level: Main
Bedroom 3
- Level: Second
Bedroom 4
- Level: Second
Bedroom 5
- Level: Second
Bathroom
- Level: Main
Family room
- Level: Second
Kitchen
- Level: Main
Laundry
- Level: Main
Living room
- Level: Main
Heating
- Natural Gas
Cooling
- Central Air
Features
- Number of fireplaces: 1
Interior area
- Total structure area: 4,469
- Total interior livable area: 4,469 sqft
- Finished area above ground: 2,935
Property
Parking
- Total spaces: 5
- Parking features: Attached, Extra Depth, Garage Door Opener, RV Garage
- Attached garage spaces: 5
Features
- Stories: 2
- Has view: Yes
- View description: Mountain(s)
Lot
- Size: 0.3 Acres
- Features: Curbs & Gutters
Details
- Parcel number: WFIFA668
- Zoning description: Residential
Construction
Type & style
- Home type: SingleFamily
- Property subtype: Single Family Residence
Materials
- Masonite, Rock, Stucco
- Foundation: Slab
- Roof: Metal,Tile
Condition
- Year built: 2026
Utilities & green energy
- Water: Culinary
- Utilities for property: Dixie Power, Electricity Connected, Natural Gas Connected
Community & HOA
Community
- Features: Sidewalks
- Subdivision: FINLEY FARMS
HOA
- Has HOA: Yes
- Services included: See Remarks, Common Area Maintenance
- HOA fee: $125 annually
Location
- Region: Washington
Financial & listing details
- Date on market: 7/25/2026
- Cumulative days on market: 189 days
- Listing terms: FHA,Conventional,Cash
- Inclusions: Wired for Cable, Window, Double Pane, Walk-in Closet(s), Sprinkler, Auto, Refrigerator, Patio, Covered, Oven/Range, Built-in, Outdoor Lighting, Microwave, Landscaped, Partial, Home Warranty, Fenced, Full, Disposal, Dishwasher, Ceiling Fan(s), Bath, Sep Tub/Shwr
- Electric utility on property: Yes
- Road surface type: Paved
Price history
| Date | Event | Price |
|---|---|---|
| 9/8/2026 | Sold | -- |
Source: WCBR #26-274484 Report a problem | ||
| 7/29/2026 | Pending sale | $1,299,000$291/sqft |
Source: WCBR #26-274484 Report a problem | ||
| 3/11/2026 | Price change | $1,299,000-7.1%$291/sqft |
Source: WCBR #26-268228 Report a problem | ||
| 1/22/2026 | Listed for sale | $1,399,000$313/sqft |
Source: WCBR #26-268228 Report a problem | ||
Public tax history
Tax history is unavailable.
Neighborhood: 84780
Nearby homes
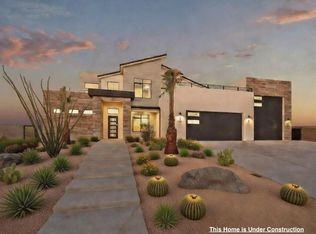
- $1,249,0005 bd6 ba3.9k sqft447 E Malt House Cv, Washington, UT 84780New Construction
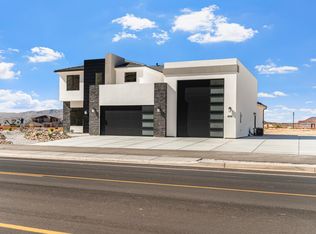
- $776,0006 bd4 ba3.5k sqftFinley Farms LOT 70, Washington, UT 84780New Construction
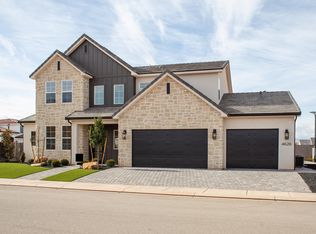
- $--6 bd4 ba3.4k sqft4626 S 380 E, Washington, UT 84780Sold
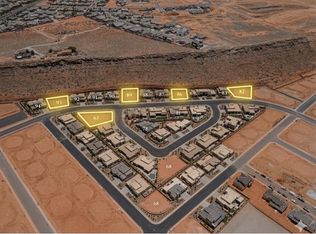
- $325,0000.37 acresMalt Cv #63, Washington, UT 84780Lot/Land
- $--0.29 acresMalt House Cv, Saint George, UT 84790Sold
- $1,160,0004 bd4 ba2.9k sqft477 E Weatherby Way, Washington, UT 84780For Sale
- $--6 bd4 ba3.6k sqft4658 S 380 E, Washington, UT 84780Sold
- $1,099,9006 bd4 ba3.8k sqft491 E Malt House Cv, Washington, UT 84780New Construction
Nearby schools
GreatSchools rating
- 8/10South Mesa ElementaryGrades: K-5Distance: 1 mi
- 9/10Crimson Cliffs MiddleGrades: 8-9Distance: 0.4 mi
- 8/10Crimson Cliffs HighGrades: 10-12Distance: 0.5 mi
Schools provided by the listing agent
- Elementary: Majestic Fields Elementary
- Middle: Crimson Cliffs Middle
- High: Crimson Cliffs High
Source: WCBR. This data may not be complete. We recommend contacting the local school district to confirm school assignments for this home.
Sell for more on Zillow
Get a Zillow Showcase℠ listing at no additional cost and you could sell for .
$1,298,200
2% more
+$25,964
With Zillow Showcase(estimated)
$1,324,164
Sell for more on Zillow
Get a Zillow Showcase℠ listing at no additional cost and you could sell for .
$1,298,200
2% more
+$25,964
With Zillow Showcase(estimated)
$1,324,164
- Utah
- Washington County
- Washington
- 84780
- 4602 S Malt House Cv
