Location, location, location! Brand new home with striking curb appeal featuring stone accents, RV parking, and a fully finished yard with fire pit, pavers, turf, in-ground trampoline, basketball court with light, and room for a pool. Tall entry with accent wall, custom wood railing, engineered wood floors, 8-foot interior doors, and surround sound. Open great room and kitchen with gas fireplace and custom built-ins. Kitchen includes custom painted and stain-grade cabinetry, soft-close doors/drawers, quartz countertops, gas cooktop, oversized fridge/freezer, and large pantry. Primary suite offers accent wall, surround sound, and spa-style bath with double vanity plus sit-down vanity, soaker tub, and walk-in shower, with direct access to the laundry room featuring sink, upper cabinets, floating shelves, and quartz counters. Oversized 3-car garage with epoxy floors and custom mud bench with lockers. Additional bedroom and bath on main level. Upstairs includes large loft with views, 4 bedrooms, 2 baths, and storage room. Two water heaters with recirculating pump. Dixie Power. Just blocks from Crimson Cliffs Middle & High Schools.
Sold
Price Unknown
4626 S 380 E, Washington, UT 84780
6beds
4baths
3,457sqft
Single Family Residence
Built in 2025
0.26 Acres Lot
$1,065,900 Zestimate®
$--/sqft
$4,343 Estimated rent
Home value
$1,065,900
$981,000 - $1.16M
$4,343/mo
Zestimate® history
Owner options
List your home for rent
$4,343/mo
Rent Zestimate®
Find your next renter with Zillow Rental Manager. Plus, with online applications, you can quickly screen prospective tenants – for free.
$4,343/mo
Rent Zestimate®
Refinance and save
$125/mo
Est. payment
Refinancing to a lower rate could help reduce your monthly payments and save thousands over the life of the loan.
$125/mo
Est. payment
Explore your selling options
Work with a Zillow partner agent
Leverage their expertise and Zillow's premium Showcase listings to get your home seen by more buyers.
Get startedList with your own agent
Get your home in front of millions of buyers by listing it on Zillow.
Learn how to do itSell it yourself
Take full control of how buyers see your home on Zillow by listing For Sale by Owner (FSBO).
List your homeWhat's special
Rv parkingRoom for a poolEngineered wood floorsCustom wood railingLarge loft with viewsLarge pantryGas cooktop
Zillow last checked:
Listing updated:
Listed by:
DUSTY WRIGHT 435-200-1955,
KW Ascend Keller Williams Realty
Bought with:
Christopher Chad Warnick, 8538112-AB
ERA BROKERS CONSOLIDATED SG
Source: WCBR,MLS#: 26-267944
Facts & features
Interior
Bedrooms & bathrooms
- Bedrooms: 6
- Bathrooms: 4
Primary bedroom
- Level: Main
Bedroom 2
- Level: Main
Bedroom 3
- Level: Second
Bedroom 4
- Level: Second
Bedroom 5
- Level: Second
Bedroom 6
- Level: Second
Bathroom
- Level: Main
Bathroom
- Level: Main
Bathroom
- Level: Second
Bathroom
- Level: Second
Heating
- Natural Gas
Cooling
- Central Air
Features
- Number of fireplaces: 1
Interior area
- Total structure area: 3,457
- Total interior livable area: 3,457 sqft
- Finished area above ground: 1,922
Property
Parking
- Total spaces: 3
- Parking features: Attached
- Attached garage spaces: 3
Features
- Stories: 2
- Exterior features: Sprinkler, Man-Full
Lot
- Size: 0.26 Acres
- Features: Corner Lot, Curbs & Gutters, Level
Details
- Parcel number: WFIFA1B29
- Zoning description: Residential
Construction
Type & style
- Home type: SingleFamily
- Property subtype: Single Family Residence
Materials
- Rock, Stucco
- Foundation: Slab
- Roof: Tile
Condition
- Built & Standing
- Year built: 2025
Utilities & green energy
- Water: Culinary
- Utilities for property: Dixie Power, Natural Gas Connected
Community & HOA
Community
- Features: Sidewalks
- Subdivision: FINLEY FARMS
HOA
- Has HOA: Yes
- Services included: Common Area Maintenance
- HOA fee: $125 annually
Location
- Region: Washington
Financial & listing details
- Date on market: 1/12/2026
- Cumulative days on market: 15 days
- Listing terms: FHA,Conventional,Cash,1031 Exchange
- Inclusions: Walk-in Closet(s), Sprinkler, Full, Sprinkler, Auto, Refrigerator, Range Hood, Patio, Covered, Oven/Range, Built-in, Microwave, Landscaped, Full, Garden Tub, Fenced, Partial, Disposal, Dishwasher, Ceiling Fan(s), Bath, Sep Tub/Shwr
- Road surface type: Paved
Price history
| Date | Event | Price |
|---|---|---|
| 3/5/2026 | Sold | -- |
Source: WCBR #26-267944 Report a problem | ||
| 1/26/2026 | Pending sale | $1,099,000$318/sqft |
Source: WCBR #26-267944 Report a problem | ||
| 1/12/2026 | Listed for sale | $1,099,000$318/sqft |
Source: WCBR #26-267944 Report a problem | ||
Public tax history
Tax history is unavailable.
Neighborhood: 84780
Nearby homes
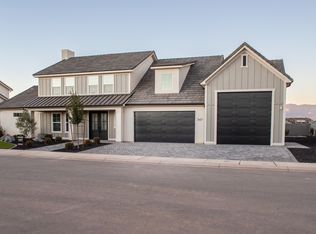
- $--6 bd4 ba3.5k sqft347 E Mayfield Woods Ln, Washington, UT 84780Sold
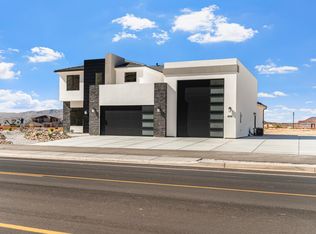
- $--6 bd4 ba3.6k sqft4658 S 380 E, Washington, UT 84780Sold

- $--6 bd5 ba4k sqft4684 S 380 E, Washington, UT 84780Sold

- $776,0006 bd4 ba3.5k sqftFinley Farms LOT 70, Washington, UT 84780New Construction
- $--5 bd4 ba2.9k sqft328 E Mayfield Woods Ln, Washington, UT 84780Sold
- $--5 bd6 ba4.4k sqft4602 S Malt House Cv, Washington, UT 84780Sold
- $--6 bd4 ba3.7k sqft345 E Cromer Cir, Washington, UT 84780Sold
- $--6 bd5 ba3.9k sqft303 E Mayfield Woods Ln, Washington, UT 84780Sold
Nearby schools
GreatSchools rating
- 8/10South Mesa ElementaryGrades: K-5Distance: 1 mi
- 9/10Crimson Cliffs MiddleGrades: 8-9Distance: 0.4 mi
- 8/10Crimson Cliffs HighGrades: 10-12Distance: 0.5 mi
Schools provided by the listing agent
- Elementary: South Mesa Elementary
- Middle: Crimson Cliffs Middle
- High: Crimson Cliffs High
Source: WCBR. This data may not be complete. We recommend contacting the local school district to confirm school assignments for this home.
Sell for more on Zillow
Get a Zillow Showcase℠ listing at no additional cost and you could sell for .
$1,065,900
2% more
+$21,318
With Zillow Showcase(estimated)
$1,087,218
Sell for more on Zillow
Get a Zillow Showcase℠ listing at no additional cost and you could sell for .
$1,065,900
2% more
+$21,318
With Zillow Showcase(estimated)
$1,087,218
- Utah
- Washington County
- Washington
- 84780
- 4626 S 380 E
