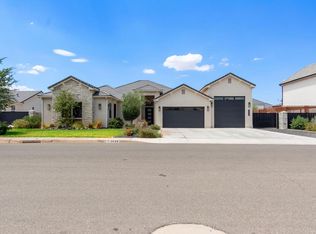
Perched at the top of The Heights at Washington Bench, this exceptional new construction home combines thoughtful design, elevated finishes, and breathtaking views. Estimated for completion end of August 2026, this two-story floor plan offers the perfect blend of luxury and functionality.
The main level features a spacious primary suite, an additional bedroom or home office, a powder bath, and a convenient pool bath with direct access to the covered patio, perfect for future outdoor living. At the heart of the home, you'll find an upgraded chef's kitchen complete with a massive butler's pantry, creating the ideal space for entertaining and everyday living.
Upstairs, you'll find three additional bedrooms, a huge bonus room perfect for a media room or play space, and a second laundry room for added convenience while the main floor also includes its own laundry room.
Enjoy a fully landscaped yard, incredible panoramic views from one of the highest points in the neighborhood, and all the benefits of living in the highly sought-after Heights at Washington Bench, including Dixie Power and excellent schools. This is a rare opportunity to own a brand-new home with an ideal layout in one of Southern Utah's premier communities.
For sale
$1,269,000
2111 S Pony Way, Washington, UT 84780
5beds
5baths
3,789sqft
Single Family Residence
Built in 2026
0.3 Acres Lot
$-- Zestimate®
$335/sqft
$8/mo HOA
What's special
Fully landscaped yardCovered patioTwo-story floor planPowder bathSpacious primary suite
- 3 days
- 256
- 12
Zillow last checked:
Listing updated:
Listed by:
JAMIE TIDWELL,
Real Broker, LLC,
BRITTANY L THOGERSEN 406-480-2771,
Real Broker, LLC
Source: WCBR,MLS#: 26-276015
Facts & features
Interior
Bedrooms & bathrooms
- Bedrooms: 5
- Bathrooms: 5
Bedroom 3
- Level: Second
Bedroom 4
- Level: Second
Bedroom 5
- Level: Second
Bathroom
- Level: Main
Bathroom
- Description: Pool Bathroom
- Level: Main
Bathroom
- Level: Main
Bathroom
- Level: Second
Bathroom
- Level: Second
Family room
- Level: Second
Office
- Level: Main
Heating
- Natural Gas
Cooling
- Central Air
Interior area
- Total structure area: 3,789
- Total interior livable area: 3,789 sqft
- Finished area above ground: 2,309
Property
Parking
- Total spaces: 4
- Parking features: Attached, Extra Depth, Extra Height, Extra Width, Garage Door Opener, RV Garage
- Attached garage spaces: 4
Features
- Stories: 2
- Has view: Yes
- View description: Mountain(s)
Lot
- Size: 0.3 Acres
- Features: Corner Lot, Curbs & Gutters, Level
Details
- Parcel number: WHWB492
- Zoning description: Residential
Construction
Type & style
- Home type: SingleFamily
- Property subtype: Single Family Residence
Materials
- Rock, Stucco
- Foundation: Slab
- Roof: Tile
Condition
- Built & Standing
- Year built: 2026
Utilities & green energy
- Water: Culinary
- Utilities for property: Dixie Power, Electricity Connected, Natural Gas Connected
Community & HOA
Community
- Features: Sidewalks
- Subdivision: HEIGHTS AT WASHINGTON BENCH
HOA
- Has HOA: Yes
- Services included: Common Area Maintenance
- HOA fee: $100 annually
Location
- Region: Washington
Financial & listing details
- Price per square foot: $335/sqft
- Date on market: 9/11/2026
- Cumulative days on market: 4 days
- Listing terms: Conventional,Cash,1031 Exchange
- Inclusions: Walk-in Closet(s), Refrigerator, Patio, Covered, Oven/Range, Built-in, Microwave, Landscaped, Full, Garden Tub, Freezer, Disposal, Dishwasher, Ceiling, Vaulted, Ceiling Fan(s), Bath, Sep Tub/Shwr
- Electric utility on property: Yes
- Road surface type: Paved
Estimated market value
Not available
Estimated sales range
Not available
Not available
Price history
| Date | Event | Price |
|---|---|---|
| 9/11/2026 | Listed for sale | $1,269,000$335/sqft |
Source: WCBR #26-276015 Report a problem | ||
Public tax history
Tax history is unavailable.
Monthly payment
Est. payment
Payment breakdown
Explore the cost of this home by adjusting the details. Changes won't be saved.Climate risks
Neighborhood: 84780
Nearby schools
Schools provided by the listing agent
- Elementary: Horizon Elementary
- Middle: Crimson Cliffs Middle
- High: Crimson Cliffs High
Source: WCBR. This data may not be complete. We recommend contacting the local school district to confirm school assignments for this home.

Similar homes
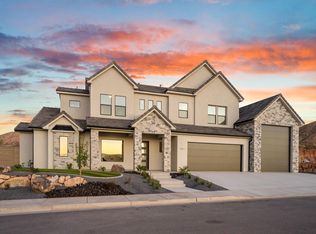
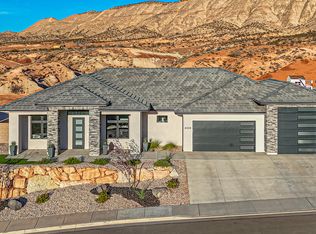
- $1,397,9005 bd5 ba4.1k sqft2072 S Pony Way, Washington, UT 84780For Sale
 MLS ID #26-274649, COLIN DOCKSTADER, THE AGENCY ST GEORGE. WCBR
 - $1,249,0005 bd6 ba3.9k sqft447 E Malt House Cv, Washington, UT 84780New Construction
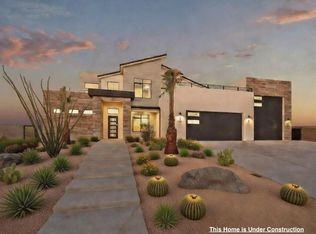 MLS ID #26-269512, JARED B BOWLER, MARKETPRO REAL ESTATE PLLC. WCBR
 - $1,310,0006 bd5 ba4k sqft4936 S Lakefront Pl, Washington, UT 84780New Construction
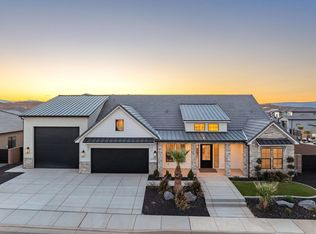 MLS ID #26-269027, RANITA Marie PARRISH, THE AGENCY ST GEORGE. WCBR
 - $1,130,0004 bd4 ba3.1k sqft3834 S McKenzie Ln, Washington, UT 84780For Sale
 MLS ID #26-274603, Scott A Bytheway, Equity RE (NRE). WCBR
