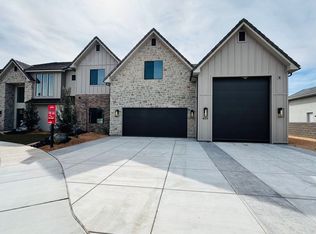
Experience modern luxury in this beautifully designed home featuring high-end finishes, an exceptional floor plan, and thoughtful upgrades throughout. The open-concept living space is filled with natural light and showcases a stunning gourmet kitchen with an oversized island, custom cabinetry, quartz countertops, stainless steel appliances, double ovens, a gas cooktop, and a spacious walk-in pantry. The inviting great room features a sleek fireplace with custom built-ins and seamlessly flows into the covered patio, creating the perfect space for indoor-outdoor living.
The spacious primary suite offers a spa-inspired bathroom complete with a freestanding soaking tub, oversized walk-in shower, dual vanities, and an expansive walk-in closet. Upstairs, you'll find a generous second family room that provides flexible space for a media room, playroom, or additional gathering area.
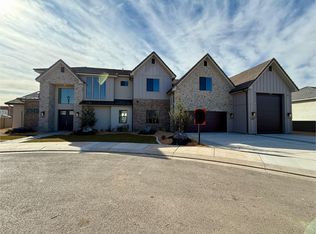
Outside, enjoy a fully landscaped backyard with room to relax, entertain, or play. Added privacy comes from the increased-height block wall, while metal gates on both sides of the home provide convenient access and functionality. The oversized RV garage offers ample space for recreational vehicles, boats, or extra storage. Conveniently located near parks, schools, shopping, and everyday amenities, this home offers the perfect combination of luxury, comfort, and practicality.
For sale
Price cut: $10K (9/21)
$925,000
449 Johann Cir, Washington, UT 84780
5beds
5baths
3,344sqft
Single Family Residence
Built in 2024
10,018 Square Feet Lot
$913,200 Zestimate®
$277/sqft
$-- HOA
What's special
Oversized rv garageFully landscaped backyardCovered patioExceptional floor planOversized islandStunning gourmet kitchenSpa-inspired bathroom
- 110 days
- 425
- 25
Zillow last checked:
Listing updated:
Listed by:
RYAN M KRAMER 435-229-3653,
RE/MAX ASSOCIATES ST GEORGE
Source: WCBR,MLS#: 26-273711
Facts & features
Interior
Bedrooms & bathrooms
- Bedrooms: 5
- Bathrooms: 5
Primary bedroom
- Level: Main
Bedroom 2
- Level: Main
Bedroom 3
- Level: Second
Bedroom 4
- Level: Second
Bedroom 5
- Level: Second
Bathroom
- Level: Main
Bathroom
- Level: Main
Bathroom
- Level: Second
Bathroom
- Level: Second
Heating
- Natural Gas
Cooling
- Central Air
Features
- Number of fireplaces: 1
Interior area
- Total structure area: 3,344
- Total interior livable area: 3,344 sqft
- Finished area above ground: 2,087
Property
Parking
- Total spaces: 4
- Parking features: Attached, Extra Depth, Extra Height, RV Garage
- Attached garage spaces: 4
Features
- Stories: 2
Lot
- Size: 10,018 Square Feet
- Features: Curbs & Gutters
Details
- Parcel number: WFFS19
- Zoning description: Residential
Construction
Type & style
- Home type: SingleFamily
- Property subtype: Single Family Residence
Materials
- Rock, Stucco
- Foundation: Slab
- Roof: Tile
Condition
- Built & Standing
- Year built: 2024
Utilities & green energy
- Water: Culinary
- Utilities for property: Dixie Power, Electricity Connected, Natural Gas Connected
Community & HOA
Community
- Features: Sidewalks
- Subdivision: FRANKLIN FIELDS
HOA
- Has HOA: No
Location
- Region: Washington
Financial & listing details
- Price per square foot: $277/sqft
- Tax assessed value: $931,600
- Annual tax amount: $3,369
- Date on market: 6/26/2026
- Cumulative days on market: 111 days
- Listing terms: FHA,Conventional,Cash,1031 Exchange
- Inclusions: Walk-in Closet(s), Oven/Range, Built-in, Microwave, Landscaped, Partial, Landscaped, Full, Fenced, Partial, Disposal, Ceiling Fan(s)
- Electric utility on property: Yes
- Road surface type: Paved
Estimated market value
$913,200
$868,000 - $959,000
$4,303/mo
Price history
| Date | Event | Price |
|---|---|---|
| 9/21/2026 | Price change | $925,000-1.1%$277/sqft |
Source: WCBR #26-273711 Report a problem | ||
| 7/29/2026 | Price change | $935,000-2.1%$280/sqft |
Source: WCBR #26-273711 Report a problem | ||
| 6/26/2026 | Listed for sale | $955,000+3.6%$286/sqft |
Source: WCBR #26-273711 Report a problem | ||
| 5/13/2024 | Sold | -- |
Source: WCBR #24-247218 Report a problem | ||
| 4/24/2024 | Pending sale | $921,900$276/sqft |
Source: WCBR #24-247218 Report a problem | ||
| 1/10/2024 | Listed for sale | $921,900$276/sqft |
Source: WCBR #24-247218 Report a problem | ||
Public tax history
| Year | Property taxes | Tax assessment |
|---|---|---|
| 2025 | $3,370 +60.1% | $512,380 +65% |
| 2024 | $2,104 +28.9% | $310,475 +26.7% |
| 2023 | $1,632 | $245,000 |
| 2022 | -- | -- |
Find assessor info on the county website
Monthly payment
Est. payment
Payment breakdown
Explore the cost of this home by adjusting the details. Changes won't be saved.Climate risks
Neighborhood: 84780
Nearby schools
Schools provided by the listing agent
- Elementary: Riverside Elementary
- Middle: Crimson Cliffs Middle
- High: Crimson Cliffs High
Source: WCBR. This data may not be complete. We recommend contacting the local school district to confirm school assignments for this home.
Similar homes
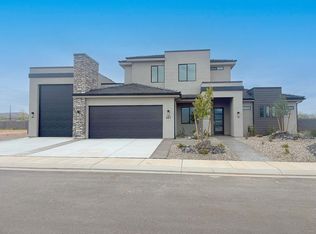
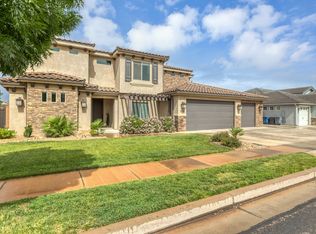
- $898,7005 bd4 ba3.3k sqft3228 S Bloomfield Dr, Washington, UT 84780For Sale
 MLS ID #2163114, Charles D Medalie, Reeve Real Estate. UtahRealEstate.com
 - $979,9004 bd4 ba3k sqft3478 S Pecos Dr, Washington, UT 84780For Sale
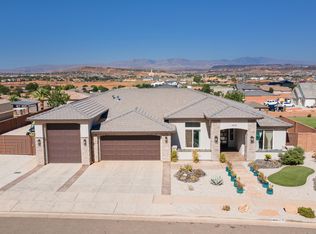 MLS ID #26-274924, JEFFREY S PINTER, Prime Real Estate Experts. WCBR
 - $825,0004 bd4 ba2.9k sqft3293 S Noble Dr, Washington, UT 84780For Sale
 MLS ID #26-275887, Cristina Zavala-Vargas, ERA BROKERS CONSOLIDATED SG. WCBR
 - $865,0004 bd3 ba2.7k sqft1568 E Black Brush Dr, Washington, UT 84780For Sale
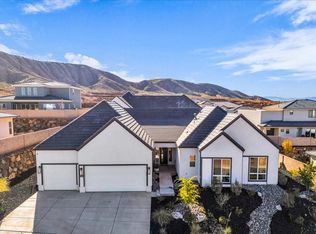 MLS ID #26-276704, Jodi L Zandel, Real Broker, LLC. WCBR
 - $950,0004 bd4 ba3k sqft1624 S 1160th Cir E, Saint George, UT 84790For SaleMLS ID #2163832, Allen J Reid, RE/MAX Associates. UtahRealEstate.com
