Clean, well-designed single-level home with great curb appeal and low-maintenance landscaping. Inside features an open floorplan filled with natural light, a spacious great room with tray ceilings and custom wall detail, and a beautiful kitchen with a large island, quartz countertops, stainless steel appliances, double ovens, and a gas cooktop. The primary suite offers a soaking tub, separate shower, dual vanities, and a large walk-in closet. Additional bedrooms are versatile for guests or office space, with new carpet being installed in all bedrooms. Enjoy the covered patio and private backyard--perfect for relaxing or entertaining. Conveniently located near local amenities in a desirable neighborhood. HOA amenities include community pool.
For sale
$725,000
1314 E Cheyenne Way, Washington, UT 84780
4beds
3baths
2,185sqft
Single Family Residence
Built in 2022
7,840 Square Feet Lot
$707,900 Zestimate®
$332/sqft
$90/mo HOA
What's special
Covered patioSeparate showerClean well-designed single-level homeGreat curb appealLow-maintenance landscapingStainless steel appliancesGas cooktop
- 149 days
- 144
- 9
Zillow last checked:
Listing updated:
Listed by:
RYAN M KRAMER 435-229-3653,
RE/MAX ASSOCIATES ST GEORGE
Source: WCBR,MLS#: 26-271902
Facts & features
Interior
Bedrooms & bathrooms
- Bedrooms: 4
- Bathrooms: 3
Primary bedroom
- Level: Main
Bedroom 2
- Level: Main
Bedroom 3
- Level: Main
Bedroom 4
- Level: Main
Bathroom
- Level: Main
Bathroom
- Level: Main
Bathroom
- Level: Main
Heating
- Natural Gas
Cooling
- Central Air
Interior area
- Total structure area: 2,185
- Total interior livable area: 2,185 sqft
- Finished area above ground: 2,185
Property
Parking
- Total spaces: 3
- Parking features: Attached
- Attached garage spaces: 3
Features
- Stories: 1
- Has view: Yes
- View description: Mountain(s)
Lot
- Size: 7,840 Square Feet
- Features: Corner Lot, Curbs & Gutters, Level
Details
- Parcel number: WWARG5104
- Zoning description: Residential
Construction
Type & style
- Home type: SingleFamily
- Property subtype: Single Family Residence
Materials
- Rock, Stucco
- Foundation: Slab
- Roof: Tile
Condition
- Built & Standing
- Year built: 2022
Utilities & green energy
- Water: Culinary
- Utilities for property: Dixie Power, Electricity Connected, Natural Gas Connected
Community & HOA
Community
- Features: Sidewalks
- Subdivision: WARNER GATEWAY
HOA
- Has HOA: Yes
- HOA fee: $90 monthly
Location
- Region: Washington
Financial & listing details
- Price per square foot: $332/sqft
- Tax assessed value: $641,900
- Annual tax amount: $2,321
- Date on market: 5/1/2026
- Cumulative days on market: 150 days
- Listing terms: FHA,Conventional,Cash,1031 Exchange
- Inclusions: Window, Double Pane, Water Softner, Owned, Washer, Walk-in Closet(s), Sprinkler, Full, Patio, Covered, Oven/Range, Freestnd, Outdoor Lighting, Landscaped, Full, Garden Tub, Fenced, Full, Dryer, Disposal, Dishwasher, Ceiling, Vaulted, Ceiling Fan(s), Bath, Sep Tub/Shwr
- Electric utility on property: Yes
- Road surface type: Paved
Estimated market value
$707,900
$673,000 - $743,000
$2,742/mo
Price history
| Date | Event | Price |
|---|---|---|
| 6/22/2026 | Price change | $725,000-0.7%$332/sqft |
Source: WCBR #26-271902 Report a problem | ||
| 5/20/2026 | Price change | $729,900-1.2%$334/sqft |
Source: WCBR #26-271902 Report a problem | ||
| 5/1/2026 | Listed for sale | $739,000$338/sqft |
Source: WCBR #26-271902 Report a problem | ||
Public tax history
| Year | Property taxes | Tax assessment |
|---|---|---|
| 2025 | $2,322 +1.4% | $353,045 +4.5% |
| 2024 | $2,289 -1.9% | $337,755 -3.5% |
| 2023 | $2,333 +161.5% | $350,185 +177.9% |
| 2022 | $892 | $126,000 |
Find assessor info on the county website
Monthly payment
Est. payment
Payment breakdown
Explore the cost of this home by adjusting the details. Changes won't be saved.Climate risks
Neighborhood: 84780
Nearby schools
Schools provided by the listing agent
- Elementary: Majestic Fields Elementary
- Middle: Crimson Cliffs Middle
- High: Crimson Cliffs High
Source: WCBR. This data may not be complete. We recommend contacting the local school district to confirm school assignments for this home.
- $564,2004 bd2 ba1.8k sqft1302 E Cheyenne Way #105, Washington, UT 84780Off Market
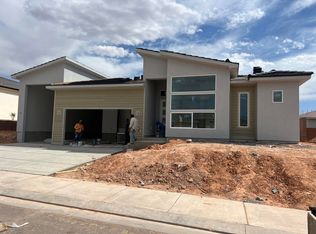
- $580,7003 bd2 ba1.8k sqft1302 E Cheyenne Way, Washington, UT 84780Off Market
- $546,7003 bd2 ba1.8k sqft4575 S Lucy Ln LOT #78, Washington, UT 84780Off Market
- $642,4004 bd3 ba2.5k sqft1319 E Marlberry Way, Washington, UT 84780Off Market
Similar homes
- $709,0003 bd3 ba2.3k sqft4564 S Luke Dr, Washington, UT 84780For Sale
 MLS ID #26-274641, Bryce Anderson, INTERMOUNTAIN PROPERTIES. WCBR
 - $639,9004 bd3 ba2.3k sqft4102 S Precious Way, Washington, UT 84780For Sale
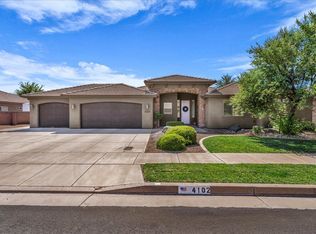 MLS ID #26-274013, RYAN M KRAMER, RE/MAX ASSOCIATES ST GEORGE. WCBR
 - $800,0005 bd4 ba3k sqft461 E 4290 S, Washington, UT 84780For Sale
 MLS ID #26-274297, SHANE L JOURDAIN, Homie. WCBR
 - $825,0004 bd4 ba2.9k sqft3293 S Noble Dr, Washington, UT 84780For Sale
 MLS ID #26-275887, Cristina Zavala-Vargas, ERA BROKERS CONSOLIDATED SG. WCBR
