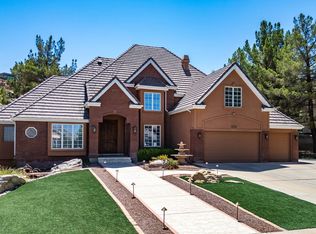
Akre Custom Home's Skylyn floor plan is a stunning traditional modern estate thoughtfully designed for both elegance and functionality. With 5,076 square feet of living space, this custom home offers (6) six bedrooms and (5) five bathrooms, including a private study with its own entrance and a versatile flex room perfect for a home gym. High ceilings with vaulted beam accents and expansive 18-foot sliding glass doors create bright, open spaces filled with natural light and valley views.
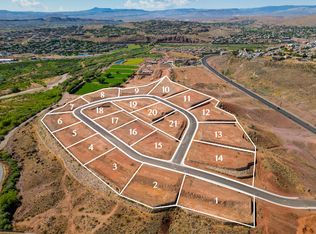
The gourmet kitchen is complemented by a butler's pantry and formal dining area, while the great room and lower-level family room provide plenty of space for gathering and entertaining. Upgraded finishes such as iron doors, wood flooring, oversized windows, sliding glass doors, and refined detailing elevate the home's timeless appeal. Practical design elements--including ample storage, an oversized garage--ensure that the Skylyn balances sophistication with everyday convenience. Nestled on a spacious elevated .66-acre lot with unobscured views toward Zion, the Skylyn is a home where modern comfort and enduring quality meet.
For sale
$2,195,000
2047 E Tagans Way, Saint George, UT 84790
6beds
5baths
5,076sqft
Single Family Residence
Built in 2026
0.66 Acres Lot
$-- Zestimate®
$432/sqft
$-- HOA
What's special
Wood flooringOversized garageUnobscured views toward zionFormal dining areaGourmet kitchenFive bathroomsSix bedrooms
- 3 days
- 300
- 25
Zillow last checked:
Listing updated:
Listed by:
JARED ALVEY 435-275-5299,
LUME REAL ESTATE,
Shannon Alvey 435-375-8200,
LUME REAL ESTATE
Source: WCBR,MLS#: 26-276995
Facts & features
Interior
Bedrooms & bathrooms
- Bedrooms: 6
- Bathrooms: 5
Primary bedroom
- Level: Main
Bedroom 2
- Level: Main
Bedroom 3
- Level: Basement
Bedroom 4
- Level: Basement
Bedroom 5
- Level: Basement
Bathroom
- Level: Main
Bathroom
- Level: Main
Bathroom
- Level: Main
Bathroom
- Level: Basement
Bathroom
- Level: Basement
Dining room
- Level: Main
Family room
- Level: Basement
Kitchen
- Level: Main
Laundry
- Level: Main
Living room
- Level: Main
Office
- Level: Main
Heating
- Natural Gas
Cooling
- Central Air
Features
- See Remarks
- Basement: Partial,Walk-Out Access
- Number of fireplaces: 1
Interior area
- Total structure area: 5,076
- Total interior livable area: 5,076 sqft
- Finished area above ground: 3,000
Property
Parking
- Total spaces: 4
- Parking features: Attached, Extra Depth, Extra Height, Extra Width, Garage Door Opener, RV Access/Parking
- Attached garage spaces: 4
Features
- Stories: 2
- Has view: Yes
- View description: City, Valley
Lot
- Size: 0.66 Acres
- Features: Curbs & Gutters, Gentle Sloping
Details
- Parcel number: SGKKS3
- Zoning description: Residential
Construction
Type & style
- Home type: SingleFamily
- Property subtype: Single Family Residence
Materials
- Brick, Steel Siding, Stucco
- Roof: Flat,Tile
Condition
- Built & Standing
- Year built: 2026
Utilities & green energy
- Water: Culinary
- Utilities for property: Electricity Connected, Natural Gas Connected
Community & HOA
Community
- Features: Sidewalks
- Subdivision: KNETTAS KNOLL SUB
HOA
- Has HOA: No
- Services included: See Remarks
Location
- Region: Saint George
Financial & listing details
- Price per square foot: $432/sqft
- Date on market: 10/9/2026
- Cumulative days on market: 4 days
- Listing terms: Conventional,Cash,1031 Exchange
- Inclusions: Wired for Cable, Window, Double Pane, Water Softner, Owned, Walk-in Closet(s), Sprinkler, Full, Sprinkler, Auto, Smart Wiring, Refrigerator, Range Hood, Patio, Covered, Oven/Range, Built-in, Outdoor Lighting, Microwave, Landscaped, Partial, Home Warranty, Freezer, Fenced, Partial, Disposal, Dishwasher, Deck, Covered, Ceiling, Vaulted, Ceiling Fan(s), Bath, Sep Tub/Shwr, Bar, Wet
- Electric utility on property: Yes
- Road surface type: Paved
Estimated market value
Not available
Estimated sales range
Not available
Not available
Price history
| Date | Event | Price |
|---|---|---|
| 10/9/2026 | Listed for sale | $2,195,000$432/sqft |
Source: WCBR #26-276995 Report a problem | ||
Public tax history
Tax history is unavailable.
Monthly payment
Est. payment
Payment breakdown
Explore the cost of this home by adjusting the details. Changes won't be saved.Climate risks
Neighborhood: 84790
Nearby schools
Schools provided by the listing agent
- Elementary: Riverside Elementary
- High: Crimson Cliffs High
Source: WCBR. This data may not be complete. We recommend contacting the local school district to confirm school assignments for this home.
Similar homes
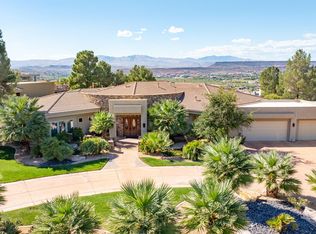
- $2,100,0004 bd6 ba4.7k sqft1536 S Cliff Point Cir, Saint George, UT 84790For Sale
 MLS ID #26-277033, BRYAN S BURNETT, CENTURY 21 EVEREST ST GEORGE. WCBR
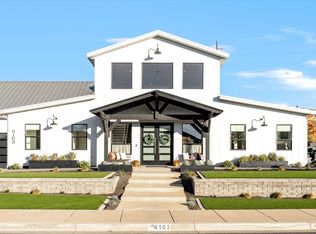
 - $2,150,0005 bd6 ba5.5k sqft4103 S Little Valley Rd, St George, UT 84790For Sale
 MLS ID #26-276054, SARAH Y SPARKS, RED ROCK REAL ESTATE. WCBR
 - $1,749,0005 bd6 ba4.1k sqft998 S Willow Breeze Ln, Saint George, UT 84790For Sale
 MLS ID #26-276709, BRYAN S BURNETT, CENTURY 21 EVEREST ST GEORGE. WCBR
 - $1,867,0007 bd5 ba7.2k sqft1636 E Boulder Springs Rd, Saint George, UT 84790For Sale
 MLS ID #26-275170, Tina Marie Griffin, AMERICAN REALTY OF SO UTAH PLLC. WCBR
 - $1,100,0005 bd5 ba4.2k sqft1749 E 330 S, St George, UT 84790For Sale
 MLS ID #2183826, Aurora Serrano, KW Ascend Keller Williams Realty. UtahRealEstate.com
 - $2,790,0006 bd6 ba7.5k sqft1682 N Belmont Ave, Washington, UT 84780For SaleMLS ID #2189944, Sherry Carruth, Avenues Realty Group LLC. UtahRealEstate.com
- $1,550,0005 bd5 ba4.9k sqft1501 S Boulder Rd, Saint George, UT 84790New ConstructionMLS ID #2164093, Andrew Griffin, Real Estate Essentials (St George). UtahRealEstate.com
- $1,789,0005 bd5 ba5k sqft2503 E Suniva Way #208, Saint George, UT 84790For SaleMLS ID #2164867, Reba S Leonard, S & S Realty Solutions LLC. UtahRealEstate.com
