Step into luxury and elevated design with this turnkey, 5,800-square-foot estate featuring 8 spacious bedrooms and 5.5 bathrooms. Built to entertain and designed for seamless daily living, this home combines grand scale with high-end finishes throughout, highlighted by gorgeous engineered hardwood floors, motorized blinds, and an abundance of natural light. The heart of the home is a massive chef's kitchen equipped with dual dishwashers, a dedicated ice maker, extensive cabinetry, and a walk-in butler's pantry ready for serious hosting. Practical luxury continues across both levels with two full laundry ares and a large oversized garage offering expansive parking and storage. 3rd level bonus loft area with drinking fountain is a fun bonus room for whatever you imagine. Step out back to your private resort. The show-stopping yard features pristine low-maintenance turf, a covered outdoor kitchen, and a convenient exterior half bath. The centerpiece is a pool complete with a custom slide, cascading waterfall, and ambient fire bowls that create a private oasis day or night. All of this and NO HOA! Come and see this stunning home today! Square footage figures are provided as a courtesy estimate only. Buyer is advised to obtain an independent measurement.
For sale
$1,999,990
2167 E Fieldstone Dr, Saint George, UT 84790
8beds
6baths
5,800sqft
Single Family Residence
Built in 2022
0.32 Acres Lot
$1,909,800 Zestimate®
$345/sqft
$-- HOA
What's special
Ambient fire bowlsDedicated ice makerConvenient exterior half bathExtensive cabinetryPristine low-maintenance turfCascading waterfallCovered outdoor kitchen
- 31 days
- 1,219
- 134
Zillow last checked:
Listing updated:
Listed by:
Jessica Himle 801-413-4156,
Equity Real Estate (Advantage)
Source: WCBR,MLS#: 26-275742
Facts & features
Interior
Bedrooms & bathrooms
- Bedrooms: 8
- Bathrooms: 6
Primary bedroom
- Level: Main
Bedroom
- Level: Main
Bedroom 2
- Level: Second
Bedroom 3
- Level: Second
Bedroom 4
- Level: Second
Bedroom 5
- Level: Second
Bedroom 6
- Level: Second
Other
- Level: Second
Bathroom
- Level: Main
Bathroom
- Level: Main
Bathroom
- Level: Second
Bathroom
- Level: Main
Bathroom
- Level: Second
Bathroom
- Level: Second
Dining room
- Level: Main
Family room
- Level: Third
Kitchen
- Level: Main
Laundry
- Level: Main
Office
- Level: Main
Other
- Level: Second
Heating
- Natural Gas
Cooling
- Central Air
Features
- Number of fireplaces: 2
Interior area
- Total structure area: 5,800
- Total interior livable area: 5,800 sqft
- Finished area above ground: 2,667
Property
Parking
- Total spaces: 4
- Parking features: Attached, Extra Depth, Extra Height, Garage Door Opener
- Attached garage spaces: 4
Features
- Stories: 3
- Has private pool: Yes
- Pool features: In Ground
Lot
- Size: 0.32 Acres
- Features: Curbs & Gutters
Details
- Parcel number: SGFLDSGA124
- Zoning description: Residential
Construction
Type & style
- Home type: SingleFamily
- Property subtype: Single Family Residence
Materials
- Rock, Stucco
- Foundation: Slab
- Roof: Tile
Condition
- Built & Standing
- Year built: 2022
Utilities & green energy
- Water: Culinary
- Utilities for property: Electricity Connected
Community & HOA
Community
- Features: Sidewalks
HOA
- Has HOA: No
Location
- Region: Saint George
Financial & listing details
- Price per square foot: $345/sqft
- Tax assessed value: $1,606,800
- Annual tax amount: $6,005
- Date on market: 9/2/2026
- Cumulative days on market: 32 days
- Inclusions: Window, Double Pane, Window Coverings, Water Softner, Owned, Theater Room, Refrigerator, Patio, Covered, Oven/Range, Freestnd, Outdoor Lighting, Microwave, Landscaped, Full, Hot Tub, Fenced, Full, Disposal, Dishwasher, Ceiling Fan(s), Bath, Sep Tub/Shwr
- Electric utility on property: Yes
Estimated market value
$1,909,800
$1.81M - $2.01M
$6,157/mo
Price history
| Date | Event | Price |
|---|---|---|
| 9/1/2026 | Listed for sale | $1,999,990-11.1%$345/sqft |
Source:  UtahRealEstate.com #2182520 Report a problem UtahRealEstate.com #2182520 Report a problem | ||
| 10/18/2025 | Listing removed | $2,250,000$388/sqft |
Source: WCBR #25-260420 Report a problem | ||
| 8/21/2025 | Price change | $2,250,000-6.2%$388/sqft |
Source: WCBR #25-260420 Report a problem | ||
| 5/16/2025 | Price change | $2,399,000-2.1%$414/sqft |
Source: WCBR #25-260420 Report a problem | ||
| 4/17/2025 | Price change | $2,450,000+11.4%$422/sqft |
Source: WCBR #25-260420 Report a problem | ||
| 4/4/2022 | Listed for sale | $2,200,000$379/sqft |
Source: WCBR #22-230522 Report a problem | ||
Public tax history
| Year | Property taxes | Tax assessment |
|---|---|---|
| 2025 | $5,819 +5.7% | $883,740 +9.1% |
| 2024 | $5,505 -10% | $810,095 -11.4% |
| 2023 | $6,117 +309.3% | $913,935 +335.2% |
| 2022 | $1,495 +1.3% | $210,000 +23.5% |
| 2021 | $1,475 | $170,000 |
Find assessor info on the county website
Monthly payment
Est. payment
Payment breakdown
Explore the cost of this home by adjusting the details. Changes won't be saved.Climate risks
Neighborhood: 84790
Nearby schools
Schools provided by the listing agent
- Elementary: Little Valley Elementary
- Middle: Dixie Middle
- High: Dixie High
Source: WCBR. This data may not be complete. We recommend contacting the local school district to confirm school assignments for this home.
- $1,891,9005 bd6 ba5.1k sqft2149 E Fieldstone Dr, Saint George, UT 84790Off Market
- $804,4005 bd3 ba2.7k sqft2160 E Tawny Ridge Dr, Saint George, UT 84790Off Market
- $1,142,9004 bd3 ba3.1k sqft2176 E Tawny Ridge Dr, Saint George, UT 84790Off Market
- $1,046,3006 bd4 ba3.7k sqft2185 E Fieldstone Dr, Saint George, UT 84790Off Market
Similar homes
- $2,150,0005 bd6 ba5.5k sqft4103 S Little Valley Rd, St George, UT 84790For Sale
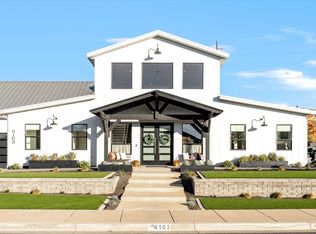 MLS ID #26-276054, SARAH Y SPARKS, RED ROCK REAL ESTATE. WCBR
 - $1,749,0005 bd6 ba4.1k sqft998 S Willow Breeze Ln, Saint George, UT 84790For Sale
 MLS ID #26-276709, BRYAN S BURNETT, CENTURY 21 EVEREST ST GEORGE. WCBR
 - $2,399,0007 bd9 ba7.6k sqft2142 E Tawny Ridge Dr, Saint George, UT 84790For Sale
 MLS ID #26-276157, NATE SHAW, KW Ascend Keller Williams Realty. WCBR
 - $2,050,0005 bd6 ba5.4k sqft3424 S Sugar Leo Rd, Saint George, UT 84790For Sale
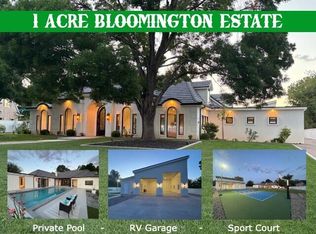 MLS ID #26-274843, Daniel Zufelt, EXP REALTY LLC (So Utah). WCBR
 - $1,789,0005 bd5 ba5k sqft2503 E Suniva Way #208, Saint George, UT 84790For Sale
 MLS ID #2164867, Reba S Leonard, S & S Realty Solutions LLC. UtahRealEstate.com
 - $1,270,0005 bd4 ba4.8k sqft2737 E 3710 S, Saint George, UT 84790For SaleMLS ID #2156780, Nathan Shaffer, Element Real Estate Brokers LLC. UtahRealEstate.com
