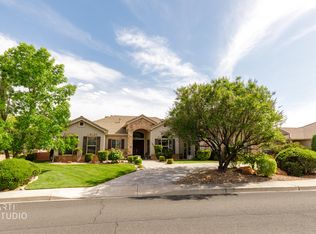
Million-dollar views...that's what you'll notice first. Located in the beautiful Shadow Bluff neighborhood of Green Spring, this custom home captures unobstructed valley and mountain views and offers over 5,000 square feet, five bedrooms plus a dedicated office, oversized living spaces, and incredible storage.
Proudly owned and meticulously maintained by the original owner, this home was built with quality throughout, including beautiful custom cabinetry, extensive trim work, 9' ceilings up and down with a 12' entry, multi-zone HVAC along with dual furnaces and dual water heaters with a recirculation pump for instant hot water. You'll love all this and more, from the oversized great room to the spacious gourmet kitchen, to the generously sized rooms throughout, all with large windows bringing in tons of natural light and those views! The floor plan just works, and storage is everywhere you turn. Seriously...you won't believe the storage.
The large covered decks and patios are also among the true highlights of the home. From the front entrance patio with views of Pine Valley mountain, through the the main living area and primary suite to the rear deck, you'll find the perfect space to enjoy your morning breakfast or evening sky while taking in those incredible views. The lower covered patio provides even more outdoor living space, and the easy-care backyard backs to hillside open space with room for a future pool or spa.
Downstairs, the huge family room is filled with natural light and views of its own. With two bedrooms and plumbing already in place for a future kitchen, plus a private entrance and separate parking, the walkout lower level offers wonderful flexibility for guests or multi-generational living.
This is simply a well-built, exceptionally cared-for home with a fantastic floor plan, beautiful indoor and outdoor living spaces, privacy, and views that truly are the star of the show.
Pending
$1,175,000
951 N Daybreak Dr, Washington, UT 84780
5beds
4baths
5,010sqft
Single Family Residence
Built in 2004
0.34 Acres Lot
$1,126,400 Zestimate®
$235/sqft
$14/mo HOA
What's special
Extensive trim workSpacious gourmet kitchenOversized great roomMulti-zone hvacIncredible storageBeautiful custom cabinetryGenerously sized rooms
- 5 days
- 143
- 4
Zillow last checked:
Listing updated:
Listed by:
SUE GATCHELL 435-703-1352,
THE AGENCY ST GEORGE
Source: WCBR,MLS#: 26-276935
Facts & features
Interior
Bedrooms & bathrooms
- Bedrooms: 5
- Bathrooms: 4
Primary bedroom
- Level: Main
Bedroom 2
- Level: Main
Bedroom 3
- Level: Main
Bedroom 4
- Level: Basement
Bedroom 5
- Level: Basement
Bathroom
- Level: Main
Bathroom
- Level: Main
Bathroom
- Level: Main
Bathroom
- Level: Basement
Family room
- Level: Basement
Kitchen
- Level: Main
Laundry
- Level: Main
Living room
- Level: Main
Office
- Level: Main
Storage room
- Level: Basement
Storage room
- Level: Basement
Heating
- Heat Pump, Natural Gas
Cooling
- Central Air
Features
- Basement: Walk-Out Access
- Number of fireplaces: 1
Interior area
- Total structure area: 5,010
- Total interior livable area: 5,010 sqft
- Finished area above ground: 2,916
Property
Parking
- Total spaces: 3
- Parking features: Attached, Garage Door Opener
- Attached garage spaces: 3
Features
- Stories: 2
- Has view: Yes
- View description: City, Mountain(s), Valley
Lot
- Size: 0.34 Acres
- Features: Curbs & Gutters
Details
- Parcel number: WSHBL5
- Zoning description: Residential, PUD
Construction
Type & style
- Home type: SingleFamily
- Property subtype: Single Family Residence
Materials
- Rock, Stucco
- Roof: Tile
Condition
- Built & Standing
- Year built: 2004
Utilities & green energy
- Water: Culinary
- Utilities for property: Electricity Connected, Natural Gas Connected
Community & HOA
Community
- Features: Sidewalks
- Subdivision: SHADOW BLUFF
HOA
- Has HOA: Yes
- Services included: Common Area Maintenance
- HOA fee: $14 monthly
Location
- Region: Washington
Financial & listing details
- Price per square foot: $235/sqft
- Tax assessed value: $977,000
- Annual tax amount: $3,534
- Date on market: 10/7/2026
- Cumulative days on market: 57 days
- Listing terms: FHA,Conventional,Cash,1031 Exchange
- Inclusions: Wired for Cable, Window, Double Pane, Window Coverings, Water Softner, Owned, Walk-in Closet(s), Sprinkler, Full, Sprinkler, Auto, Skylight, Second Kitchen, Satellite Dish, Refrigerator, Range Hood, Plant Shelves, Patio, Covered, Oven/Range, Built-in, Outdoor Lighting, Microwave, Landscaped, Full, Jetted Tub, Handicap Features, Fenced, Partial, Disposal, Dishwasher, Deck, Covered, Central Vacuum, Ceiling Fan(s), Bath, Sep Tub/Shwr
- Electric utility on property: Yes
- Road surface type: Paved
Estimated market value
$1,126,400
$1.07M - $1.18M
$4,825/mo
Price history
| Date | Event | Price |
|---|---|---|
| 10/12/2026 | Pending sale | $1,175,000$235/sqft |
Source: WCBR #26-276935 Report a problem | ||
| 8/17/2026 | Listed for sale | $1,175,000$235/sqft |
Source: WCBR #26-275230 Report a problem | ||
Public tax history
| Year | Property taxes | Tax assessment |
|---|---|---|
| 2025 | $3,534 -0.2% | $537,350 +2.9% |
| 2024 | $3,540 -10.9% | $522,225 -12.4% |
| 2023 | $3,971 -9.6% | $595,980 -4% |
| 2022 | $4,394 +14.2% | $620,565 +39.6% |
| 2021 | $3,849 +2.3% | $444,510 +8.1% |
| 2020 | $3,763 +16.1% | $411,125 +18.9% |
| 2019 | $3,242 +1.1% | $345,895 +7.5% |
| 2018 | $3,208 +5.4% | $321,640 +8.3% |
| 2017 | $3,044 | $296,945 +11.8% |
| 2016 | $3,044 +0.7% | $265,705 +1.2% |
| 2015 | $3,022 | $262,570 -2% |
| 2014 | $3,022 -2.3% | $267,795 +4.6% |
| 2013 | $3,093 +3.4% | $255,970 +11.1% |
| 2012 | $2,992 -14.4% | $230,395 -14.1% |
| 2011 | $3,497 +3.8% | $268,290 -1.2% |
| 2010 | $3,368 +32.2% | $271,580 -5.7% |
| 2009 | $2,547 -19.9% | $288,080 -19.9% |
| 2008 | $3,181 | $359,835 -33.4% |
| 2006 | -- | $540,420 |
Find assessor info on the county website
Monthly payment
Est. payment
Payment breakdown
Explore the cost of this home by adjusting the details. Changes won't be saved.Climate risks
Neighborhood: 84780
Nearby schools
Schools provided by the listing agent
- Elementary: Sandstone Elementary
- High: Pine View High
Source: WCBR. This data may not be complete. We recommend contacting the local school district to confirm school assignments for this home.


Similar homes
- $1,150,0005 bd3 ba2.9k sqft1007 N Sunset Dr, Washington, UT 84780For Sale
 MLS ID #26-276024, Joshua Paraspolo, LPT REALTY, LLC. WCBR
 - $1,110,0003 bd4 ba5.1k sqft722 W 1545 North Cir, Washington, UT 84780For Sale
 MLS ID #26-276576, Darsena Meeder, RED ROCK REAL ESTATE. WCBR
 - $1,000,0004 bd3 ba4.1k sqft1099 W Broadstone Ct, Washington, UT 84780For Sale
 MLS ID #26-271797, MANDY L HUBBARD, ERA BROKERS CONSOLIDATED SG. WCBR
 - $1,299,0004 bd3 ba3.2k sqft74 N Cliffside Dr, Washington, UT 84780For Sale
 MLS ID #26-276017, BRYAN S BURNETT, CENTURY 21 EVEREST ST GEORGE. WCBR
 - $1,100,0005 bd5 ba4.2k sqft1749 E 330 S, St George, UT 84790For Sale
 MLS ID #2183826, Aurora Serrano, KW Ascend Keller Williams Realty. UtahRealEstate.com
