Incredible single story property located in the prestigious gated community of Westgate Hills situated on ,90 acres Breathe taking views of Zion and the Pine Mountains This home features 4327SF in the main house with 3 bedrooms & 31/2 bathrooms, an office, formal living room, dining room, family room & large gourmet kitchen with Sub Zero /Wolf Appliances w/ Abundant of granite countertops. The detached casita with 511SF which includes a living kitchenette area, bathroom & bedroom. Its own above ground spa. Backyard also includes an inground pool and spa, built in Bull BBQ w/ fridge & lots of privacy backing up to the Red Cliffs Reserve. Primary bedroom has incredible views of the Pine Mountains. This exceptional opportunity allows you to entertain play & embrace the Southern UT lifestyle
For sale
Price cut: $21K (9/4)
$1,699,000
1442 W Grande Cir, Washington, UT 84780
4beds
4baths
4,868sqft
Single Family Residence
Built in 2006
0.89 Acres Lot
$1,635,500 Zestimate®
$349/sqft
$60/mo HOA
What's special
Above ground spaDining roomFamily room
- 256 days
- 192
- 9
Zillow last checked:
Listing updated:
Listed by:
Darsena Meeder 435-632-9538,
RED ROCK REAL ESTATE
Source: WCBR,MLS#: 26-268377
Facts & features
Interior
Bedrooms & bathrooms
- Bedrooms: 4
- Bathrooms: 4
Primary bedroom
- Level: Main
Bedroom 2
- Level: Main
Bedroom 3
- Level: Main
Bedroom 4
- Description: Detached casita
- Level: Other
Bathroom
- Level: Main
Family room
- Level: Main
Living room
- Level: Main
Office
- Level: Main
Heating
- Natural Gas
Cooling
- Central Air, None
Features
- Number of fireplaces: 2
Interior area
- Total structure area: 4,868
- Total interior livable area: 4,868 sqft
- Finished area above ground: 4,357
Property
Parking
- Total spaces: 3
- Parking features: Attached, Extra Width, Garage Door Opener
- Attached garage spaces: 3
Accessibility
- Accessibility features: Accessible Bedroom, Accessible Closets, Accessible Doors, Accessible Hallway(s)
Features
- Stories: 1
- Has private pool: Yes
- Pool features: Concrete/Gunite, In Ground, Heated
- Spa features: Heated
- Fencing: Full
- Has view: Yes
- View description: Golf Course, City, Mountain(s)
Lot
- Size: 0.89 Acres
- Features: Cul-De-Sac, Curbs & Gutters
Details
- Parcel number: WWTGH16
- Zoning description: Residential
Construction
Type & style
- Home type: SingleFamily
- Property subtype: Single Family Residence
Materials
- Rock, Stucco
- Roof: Tile
Condition
- Built & Standing
- Year built: 2006
Utilities & green energy
- Water: Culinary
- Utilities for property: Electricity Connected, Natural Gas Connected
Community & HOA
Community
- Subdivision: WESTGATE HILLS
HOA
- Has HOA: Yes
- Services included: Common Area Maintenance, Private Road, Gated
- HOA fee: $720 annually
Location
- Region: Washington
Financial & listing details
- Price per square foot: $349/sqft
- Tax assessed value: $1,693,100
- Annual tax amount: $6,124
- Date on market: 6/3/2026
- Cumulative days on market: 259 days
- Listing terms: Conventional,Cash
- Inclusions: Wired for Cable, Window, Double Pane, Window Coverings, Water, Rvrse Osmosis, Water Softner, Rnted, Water Softner, Owned, Walk-in Closet(s), Sprinkler, Full, Sprinkler, Auto, Refrigerator, Range Hood, Patio, Covered, Oven/Range, Built-in, Outdoor Lighting, Microwave, Landscaped, Full, Hot Tub, Garden Tub, Freezer, Fenced, Full, Disposal, Dishwasher, Central Vacuum, Central Vac Plumbed, Ceiling Fan(s), Built in Barbecue, Bath, Sep Tub/Shwr, Alarm/Security Sys
- Electric utility on property: Yes
- Road surface type: Paved
Estimated market value
$1,635,500
$1.55M - $1.72M
$5,639/mo
Price history
| Date | Event | Price |
|---|---|---|
| 9/4/2026 | Price change | $1,699,000-1.2%$349/sqft |
Source: WCBR #26-268377 Report a problem | ||
| 5/15/2026 | Price change | $1,720,000-1.7%$353/sqft |
Source: WCBR #26-268377 Report a problem | ||
| 4/3/2026 | Price change | $1,750,000-2.5%$359/sqft |
Source: WCBR #26-268377 Report a problem | ||
| 1/27/2026 | Listed for sale | $1,795,000-5.3%$369/sqft |
Source: WCBR #26-268377 Report a problem | ||
| 7/2/2025 | Listing removed | $1,895,000$389/sqft |
Source: WCBR #25-260495 Report a problem | ||
| 5/30/2025 | Price change | $1,895,000-2.7%$389/sqft |
Source: WCBR #25-260495 Report a problem | ||
| 5/16/2025 | Price change | $1,947,500-1.6%$400/sqft |
Source: WCBR #25-260495 Report a problem | ||
| 4/19/2025 | Listed for sale | $1,980,000+112%$407/sqft |
Source: WCBR #25-260495 Report a problem | ||
| 6/4/2016 | Listing removed | $934,000$192/sqft |
Source: PARAGON REAL ESTATE LLC #15-171691 Report a problem | ||
| 4/25/2016 | Pending sale | $934,000$192/sqft |
Source: PARAGON REAL ESTATE LLC #15-171691 Report a problem | ||
| 2/10/2016 | Price change | $934,000-1%$192/sqft |
Source: PARAGON REAL ESTATE LLC #15-171691 Report a problem | ||
| 12/9/2015 | Listed for sale | $943,900+12.4%$194/sqft |
Source: PARAGON REAL ESTATE LLC #15-171691 Report a problem | ||
| 4/26/2012 | Listing removed | $839,900$173/sqft |
Source: Re/Max First Realty #10-124196 Report a problem | ||
| 3/28/2012 | Listed for sale | $839,900$173/sqft |
Source: Re/Max First Realty #10-124196 Report a problem | ||
| 11/9/2011 | Listing removed | $839,900$173/sqft |
Source: Re/Max First Realty #10-124196 Report a problem | ||
| 6/29/2011 | Price change | $839,900+9.2%$173/sqft |
Source: Re/Max First Realty #10-124196 Report a problem | ||
| 2/22/2011 | Price change | $769,000-8.4%$158/sqft |
Source: EQUITY REAL ESTATE (ST GEORGE) #11-127010 Report a problem | ||
| 10/30/2010 | Listed for sale | $839,900$173/sqft |
Source: RE/MAX First Realty #10-124196 Report a problem | ||
Public tax history
| Year | Property taxes | Tax assessment |
|---|---|---|
| 2025 | $6,125 -3% | $931,205 -0.1% |
| 2024 | $6,316 +0.7% | $931,865 -1% |
| 2023 | $6,272 -6% | $941,380 -0.1% |
| 2022 | $6,671 +28.8% | $942,150 +57.4% |
| 2021 | $5,181 +3.9% | $598,455 +9.8% |
| 2020 | $4,988 +19.2% | $544,885 +22.1% |
| 2019 | $4,183 -0.3% | $446,325 +6.1% |
| 2018 | $4,195 +1.2% | $420,640 +4% |
| 2017 | $4,148 | $404,580 +8.1% |
| 2016 | $4,148 -0.2% | $374,220 +3.7% |
| 2015 | $4,155 | $361,020 -3.8% |
| 2014 | $4,155 -4% | $375,100 +4.8% |
| 2013 | $4,326 -5.8% | $358,050 +1.2% |
| 2012 | $4,594 +4.8% | $353,815 +5.1% |
| 2011 | $4,385 +5.1% | $336,490 +0% |
| 2010 | $4,173 +27.8% | $336,480 -8.9% |
| 2009 | $3,265 -15.5% | $369,260 -15.5% |
| 2008 | $3,863 | $436,965 +78.4% |
| 2006 | -- | $245,000 |
Find assessor info on the county website
Monthly payment
Est. payment
Payment breakdown
Explore the cost of this home by adjusting the details. Changes won't be saved.Climate risks
Neighborhood: 84780
Nearby schools
Schools provided by the listing agent
- Elementary: Washington Elementary
- Middle: Pine View Middle
- High: Pine View High
Source: WCBR. This data may not be complete. We recommend contacting the local school district to confirm school assignments for this home.
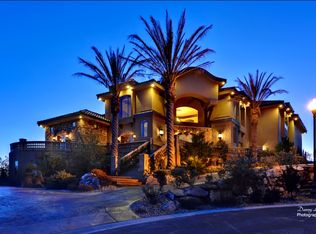
- $1,454,6004 bd5 ba4.8k sqft1442 W Grande Cir #6, Washington, UT 84780Off Market
- $1,822,8003 bd3 ba3.8k sqft1412 W Grande Cir, Washington, UT 84780Off Market
- $2,348,8008 bd9 ba24k sqft1445 W Grande Cir #7, Washington, UT 84780Off Market

- $6,029,8007 bd10 ba24k sqft1445 W Grande Cir, Washington, UT 84780Off Market
Similar homes
- $1,850,0007 bd6 ba6.6k sqft1343 W Cambridge Ave, Washington, UT 84780For Sale
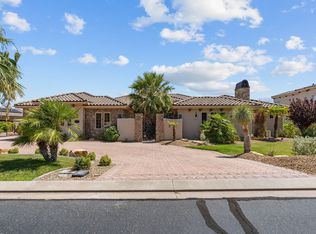 MLS ID #26-275654, Bruce R Tucker, Berkshire Hathaway HomeService. WCBR
 - $1,624,0007 bd5 ba4.7k sqft2591 E Washington Dam Rd, Washington, UT 84780For Sale
 MLS ID #26-272889, Natalie Burghardt, ELEMENT REAL ESTATE BROKERS LLC. WCBR
 - $1,000,0004 bd3 ba4.1k sqft1099 W Broadstone Ct, Washington, UT 84780For Sale
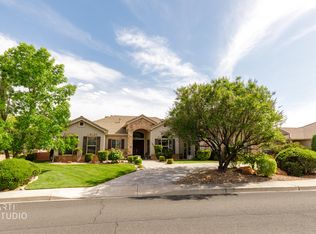 MLS ID #26-271797, MANDY L HUBBARD, ERA BROKERS CONSOLIDATED SG. WCBR
 - $919,9005 bd4 ba4.3k sqft1342 N Liberty Greens Dr, Washington, UT 84780For Sale
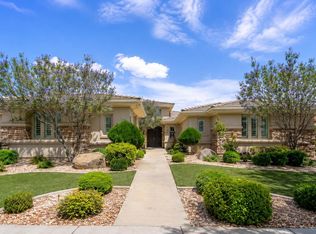 MLS ID #26-276009, SANDY L GUSTAVESON, BHHS UTAH PROPERTIES SG. WCBR
 - $1,750,0004 bd5 ba4.4k sqft207 N Painted Dr, Ivins, UT 84738For Sale
 MLS ID #2174678, Nathan Shaffer, Element Real Estate Brokers LLC. UtahRealEstate.com
