Perched on a premier, ultra-private 0.47-acre parcel in exclusive Northbridge Estates, this architectural masterpiece delivers 6 bedrooms, 5.5 bathrooms, and 7,546 sq ft of masterfully curated luxury. Perfect for full-time living or an elite second home, this custom estate combines resort-style entertainment with lock-and-leave convenience. Custom metal doors reveal an expansive interior with 9-ft doors and soaring 10-ft basement ceilings and 12 foot main level ceilings. The epicurean kitchen features an elite Wolf appliance package, Sub-Zero refrigerator, pot filler, and a central vacuum. Pre-wired for motorized power shades in the Great Room and primary retreat, the main suite serves as a wellness oasis with a spa-level bath and premium steam shower. The exterior grounds rival fine destinations, featuring a saltwater pool with an automatic cover, a dedicated basketball court with overhead lights, a built-in trampoline, and automated outdoor sound and light systems. An expansive upper patio with a dedicated gas line offers seamless grilling against unobstructed, panoramic valley and mountain vistas. For the automotive enthusiast, storage is unparalleled with a massive attached 4-car garage plus a separate designated garage engineered specifically for ATVs, boats, and exotic vehicle storage.
For sale
$2,790,000
1682 N Belmont Ave, Washington, UT 84780
6beds
7,546sqft
Single Family Residence
Built in 2020
0.47 Acres Lot
$2,635,700 Zestimate®
$370/sqft
$150/mo HOA
What's special
Elite wolf appliance packagePremium steam showerPot fillerSeamless grillingBuilt-in trampolineEpicurean kitchenSub-zero refrigerator
- 32 days
- 312
- 21
Zillow last checked:
Listing updated:
Listed by:
Sherry Carruth 801-310-0910,
Avenues Realty Group LLC
Source: UtahRealEstate.com,MLS#: 2189944
Facts & features
Interior
Bedrooms & bathrooms
- Bedrooms: 6
- Bathrooms: 6
- Full bathrooms: 5
- 1/2 bathrooms: 1
- Partial bathrooms: 1
- Main level bedrooms: 2
Rooms
- Room types: Master Bathroom, Den/Office
Heating
- >= 95% efficiency
Cooling
- Central Air, Ceiling Fan(s)
Appliances
- Included: Dryer, Microwave, Range Hood, Refrigerator, Washer, Water Softener Owned, Disposal, Double Oven, Gas Range, Built-In Range
- Laundry: Electric Dryer Hookup, Gas Dryer Hookup
Features
- Wet Bar, Central Vacuum, Walk-In Closet(s), Floor Drains
- Flooring: Carpet, Hardwood, Tile
- Windows: Blinds, Plantation Shutters, Shades, Window Coverings
- Basement: Daylight,Entrance,Walk-Out Access,Basement Entrance
- Number of fireplaces: 1
Interior area
- Total structure area: 7,546
- Total interior livable area: 7,546 sqft
- Finished area above ground: 3,244
- Finished area below ground: 4,302
Video & virtual tour
Property
Parking
- Total spaces: 4
- Parking features: Garage
- Garage spaces: 4
Accessibility
- Accessibility features: Accessible Hallway(s)
Features
- Stories: 2
- Patio & porch: Covered, Covered Deck, Covered Patio
- Exterior features: Lighting, Basketball Standard, Trampoline
- Has private pool: Yes
- Pool features: Heated, In Ground, Pool Cover
- Fencing: Full
- Has view: Yes
- View description: Mountain(s), Valley, Red Rock
Lot
- Size: 0.47 Acres
- Features: Corner Lot, Sprinkler: Auto-Full, Drip Irrigation: Auto-Full
- Topography: Terrain
- Residential vegetation: Landscaping: Full, Mature Trees
Details
- Parcel number: WNBE3219
- Zoning: RES
- Zoning description: Single-Family
Construction
Type & style
- Home type: SingleFamily
- Architectural style: Rambler/Ranch
- Property subtype: Single Family Residence
Materials
- Stone, Stucco
- Roof: Asphalt
Condition
- Blt./Standing
- New construction: No
- Year built: 2020
- Major remodel year: 2020
Utilities & green energy
- Water: Culinary
- Utilities for property: Natural Gas Connected, Electricity Connected, Sewer Connected, Water Connected
Community & HOA
Community
- Security: Alarm System
- Subdivision: Northbridge Estates
HOA
- Has HOA: Yes
- Amenities included: Gated
- HOA fee: $150 monthly
- HOA name: Paul Properties
Location
- Region: Washington
Financial & listing details
- Price per square foot: $370/sqft
- Tax assessed value: $1,538,400
- Annual tax amount: $10,048
- Date on market: 10/8/2026
- Listing terms: Cash,Conventional
- Inclusions: Alarm System, Basketball Standard, Ceiling Fan, Dryer, Microwave, Range, Range Hood, Refrigerator, Washer, Water Softener: Own, Window Coverings, Trampoline, Smart Thermostat(s)
- Acres allowed for irrigation: 0
- Electric utility on property: Yes
- Road surface type: Paved
Estimated market value
$2,635,700
$2.50M - $2.77M
Not available
Price history
| Date | Event | Price |
|---|---|---|
| 10/8/2026 | Listed for sale | $2,790,000+3.4%$370/sqft |
Source:  UtahRealEstate.com #2189944 Report a problem | ||
| 10/10/2022 | Pending sale | $2,699,000$358/sqft |
Source: UtahRealEstate.com #1839299 Report a problem | ||
| 10/7/2022 | Sold | -- |
Source: Agent Provided Report a problem | ||
| 9/2/2022 | Listed for sale | $2,699,000-5.3%$358/sqft |
Source: UtahRealEstate.com #1839299 Report a problem | ||
| 9/1/2022 | Listing removed | $2,850,000$378/sqft |
Source: UtahRealEstate.com #1832448 Report a problem | ||
| 8/1/2022 | Listed for sale | $2,850,000$378/sqft |
Source: UtahRealEstate.com #1832448 Report a problem | ||
Public tax history
| Year | Property taxes | Tax assessment |
|---|---|---|
| 2025 | $10,118 +1% | $1,538,400 +4.1% |
| 2024 | $10,015 -6.3% | $1,477,600 -7.9% |
| 2023 | $10,686 +88.4% | $1,603,800 +100.2% |
| 2022 | $5,672 +3.5% | $800,965 +26.6% |
| 2021 | $5,478 +232.5% | $632,720 +251.5% |
| 2020 | $1,648 +3.4% | $180,000 +5.9% |
| 2019 | $1,593 -17% | $170,000 -11.7% |
| 2018 | $1,920 +3.2% | $192,500 +6.1% |
| 2017 | $1,861 -5.2% | $181,500 |
| 2016 | $1,962 | $181,500 +6.5% |
| 2015 | $1,962 +11.5% | $170,500 +10.7% |
| 2014 | $1,760 +10.4% | $154,000 +16.7% |
| 2013 | $1,595 +11.4% | $132,000 +19.7% |
| 2012 | $1,432 -4.4% | $110,300 -4.1% |
| 2011 | $1,499 +5.1% | $115,000 |
| 2010 | $1,426 +1.5% | $115,000 -27.7% |
| 2009 | $1,406 -45% | $159,000 -45% |
| 2008 | $2,555 | $289,000 |
Find assessor info on the county website
Monthly payment
Est. payment
Payment breakdown
Explore the cost of this home by adjusting the details. Changes won't be saved.Climate risks
Neighborhood: 84780
Nearby schools
Schools provided by the listing agent
- Elementary: Sandstone
- Middle: Pine View Middle
- High: Pine View
- District: Washington
Source: UtahRealEstate.com. This data may not be complete. We recommend contacting the local school district to confirm school assignments for this home.
- $1,730,4005 bd5 ba3.4k sqft1656 N Belmont Ave, Saint George, UT 84780Off Market
- $2,735,6004 bd5 ba6.2k sqft1684 N Georgetown Dr, Washington, UT 84780Off Market
- $856,4004 bd3 ba2.8k sqft1213 W Park Ave, Washington, UT 84780Off Market

- $1,396,6007 bd6 ba5.1k sqft1658 N Georgetown Dr, Washington, UT 84780Off Market

Similar homes
- $1,850,0007 bd6 ba6.6k sqft1343 W Cambridge Ave, Washington, UT 84780For Sale
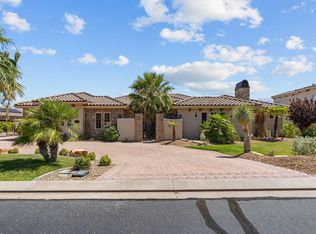 MLS ID #26-275654, Bruce R Tucker, Berkshire Hathaway HomeService. WCBR
- $1,699,0005 bd5 ba4.4k sqft59 S Angels Landing Dr, Washington, UT 84780For Sale
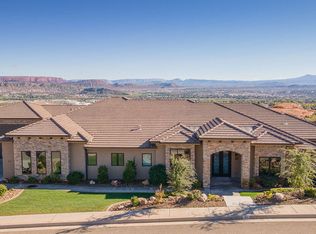 MLS ID #26-277643, Nichole Stevens, THINK REALTY LLC. WCBR
- $2,895,0004 bd5 ba4.5k sqft147 N Westgate Hills Dr, Washington, UT 84780For Sale
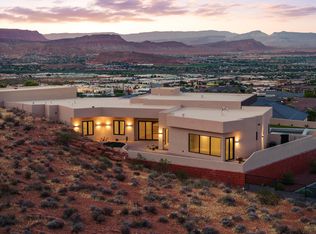 MLS ID #26-272916, DUSTY WRIGHT, KW Ascend Keller Williams Realty. WCBR
- $2,395,0007 bd7 ba6.4k sqft2911 E Washington Dam Rd, Washington, UT 84780For Sale
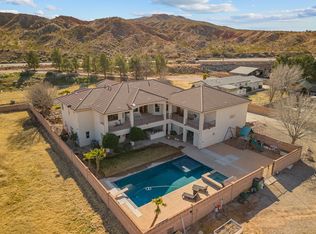 MLS ID #26-274842, Daniel Zufelt, EXP REALTY LLC (So Utah). WCBR
- $3,125,0006 bd6 ba5.6k sqft218 E Colima Rd #143, Washington, UT 84780New Construction
 MLS ID #2173370, Jessica Jensen Orvin, Red Rock Real Estate LLC. UtahRealEstate.com
- $2,795,0004 bd6 ba7.7k sqft1448 E 2190th Cir S, Saint George, UT 84790For SaleMLS ID #2122864, Dalia Cole, Red Rock Real Estate LLC. UtahRealEstate.com
