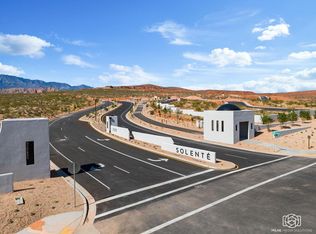
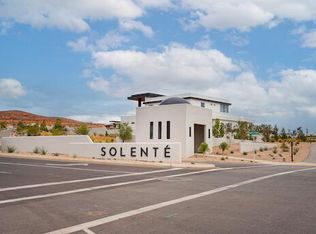
Introducing, The Horizon. This thoughtfully designed home includes exclusive access to the private La Parea Club, located within Solenté, and a lifestyle centered around wellness, recreation, connection, and Southern Utah's incredible red rock surroundings. Residents enjoy social and family programming along with amenities that include a golf lounge, yoga studio, wellness and massage rooms, fitness room, bar and restaurant, pools, pickleball courts, event lawns, a putting green, and The Wedge par-3 golf amenity that will be lit in the evening for extended play time.
With 6 bedrooms and 5.5 bathrooms, the home offers a spacious, intentional layout designed for both everyday comfort and entertaining. Multiple gathering spaces and generously sized bedrooms provide plenty of flexibility and privacy for family and guests.
Now nearing completion, this is a rare opportunity to own a home in Solenté and experience one of Southern Utah's most distinctive master-planned communities.
New construction
$3,125,000
218 E Colima Rd #143, Washington, UT 84780
6beds
6baths
5,662sqft
Single Family Residence
Built in 2026
0.32 Acres Lot
$3,041,400 Zestimate®
$552/sqft
$206/mo HOA
What's special
Multiple gathering spacesSpacious intentional layoutGenerously sized bedrooms
- 220 days
- 113
- 1
Zillow last checked:
Listing updated:
Listed by:
JESSICA ORVIN 801-783-8285,
RED ROCK REAL ESTATE
Source: WCBR,MLS#: 25-267786
Facts & features
Interior
Bedrooms & bathrooms
- Bedrooms: 6
- Bathrooms: 6
Primary bedroom
- Level: Main
Bedroom 2
- Level: Main
Bedroom 3
- Level: Basement
Bedroom 4
- Level: Basement
Bedroom 5
- Level: Basement
Bedroom 6
- Level: Main
Bathroom
- Level: Main
Bathroom
- Level: Main
Bathroom
- Level: Basement
Bathroom
- Level: Basement
Family room
- Level: Basement
Kitchen
- Level: Main
Living room
- Level: Main
Heating
- Natural Gas
Cooling
- Central Air
Features
- Basement: Walk-Out Access
- Number of fireplaces: 2
Interior area
- Total structure area: 5,662
- Total interior livable area: 5,662 sqft
- Finished area above ground: 2,831
Property
Parking
- Total spaces: 3
- Parking features: Attached
- Attached garage spaces: 3
Features
- Stories: 2
- Has private pool: Yes
- Pool features: In Ground
- Fencing: Full
- Has view: Yes
- View description: City, Mountain(s), Valley
Lot
- Size: 0.32 Acres
- Features: Curbs & Gutters
Details
- Parcel number: WSLVL11A143
- Zoning description: Residential
Construction
Type & style
- Home type: SingleFamily
- Property subtype: Single Family Residence
Materials
- Rock, Stucco
- Roof: Flat
Condition
- Under Construction
- New construction: Yes
- Year built: 2026
Utilities & green energy
- Water: Culinary
- Utilities for property: Electricity Connected, Natural Gas Connected
Community & HOA
Community
- Features: Sidewalks
- Subdivision: SOLENTE LA PAREA
HOA
- Has HOA: Yes
- Services included: Pickleball Court, Common Area Maintenance, Putting Green, Private Road, Gated, Clubhouse
- HOA fee: $206 monthly
Location
- Region: Washington
Financial & listing details
- Price per square foot: $552/sqft
- Annual tax amount: $2,885
- Date on market: 2/9/2026
- Cumulative days on market: 225 days
- Listing terms: FHA,Conventional,Cash,1031 Exchange
- Inclusions: Walk-in Closet(s), Refrigerator, Patio, Covered, Oven/Range, Freestnd, Oven/Range, Built-in, Outdoor Lighting, Microwave, Landscaped, Full, Hot Tub, Fenced, Full, Disposal, Dishwasher, Deck, Covered, Ceiling, Vaulted, Ceiling Fan(s), Bath, Sep Tub/Shwr
- Electric utility on property: Yes
- Road surface type: Paved
Estimated market value
$3,041,400
$2.89M - $3.19M
$5,769/mo
Price history
| Date | Event | Price |
|---|---|---|
| 2/9/2026 | Listed for sale | $3,125,000$552/sqft |
Source: WCBR #25-267786 Report a problem | ||
Public tax history
Tax history is unavailable.
Monthly payment
Est. payment
Payment breakdown
Explore the cost of this home by adjusting the details. Changes won't be saved.Climate risks
Neighborhood: 84780
Nearby schools
Schools provided by the listing agent
- Elementary: Sandstone Elementary
- Middle: Pine View Middle
- High: Pine View High
Source: WCBR. This data may not be complete. We recommend contacting the local school district to confirm school assignments for this home.

Similar homes
- $3,229,0007 bd7 ba5.5k sqft234 E Colima Rd #144, Washington, UT 84780For Sale
 MLS ID #26-275604, JESSICA ORVIN, RED ROCK REAL ESTATE. WCBR
 - $2,995,0005 bd5 ba4.5k sqft147 N Westgate Hills Dr, Washington, UT 84780For Sale
 MLS ID #26-272916, DUSTY WRIGHT, KW Ascend Keller Williams Realty. WCBR

 - $3,895,0004 bd7 ba4.9k sqft92 E Colima Rd E, Washington, UT 84780For Sale
 MLS ID #26-269321, MICHAEL R NIELSEN, SILVERSTONE GROUP. WCBR
 - $2,999,9006 bd7 ba7.5k sqft2752 S 240 W, Washington, UT 84780For Sale
 MLS ID #26-275546, Calvin Hayward, ERA BROKERS CONSOLIDATED SG. WCBR
 - $2,995,0005 bd6 ba7k sqft2204 E 3770 S, Saint George, UT 84790For Sale
 MLS ID #2138547, Ryan Kramer, RE/MAX Associates. UtahRealEstate.com
