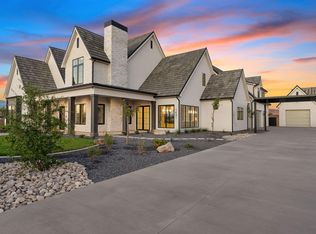
Designed and built by Christensen Homes, this new home offers an incredible floor plan highlighted by head-to-toe premium finishes and fixtures. Oversized windows flood this home with natural light and stunning views. The kitchen is equipped with Professional Wolf and Subzero appliances, natural Quartzite countertops, and designer fixtures, ready to host! Enjoy natural limestone, marble, plaster, and white oak finishes throughout. With 7074 square feet, 6 bedrooms, 7 bathrooms, multiple family/entertaining rooms, multiple laundry rooms, this home provides peaceful everyday living and effortless entertaining.
For sale
$3,395,000
3167 E Summit View Ln, Saint George, UT 84790
6beds
7baths
7,074sqft
Single Family Residence
Built in 2026
0.52 Acres Lot
$3,296,700 Zestimate®
$480/sqft
$125/mo HOA
What's special
Designer fixturesStunning viewsMultiple laundry roomsWhite oak finishesNatural quartzite countertops
- 175 days
- 740
- 39
Zillow last checked:
Listing updated:
Listed by:
SUSAN M CHRISTENSEN 435-862-8793,
RED ROCK REAL ESTATE
Source: WCBR,MLS#: 26-270985
Facts & features
Interior
Bedrooms & bathrooms
- Bedrooms: 6
- Bathrooms: 7
Primary bedroom
- Level: Main
Bedroom 2
- Description: Main Floor Guest Bedroom
- Level: Main
Bedroom 3
- Level: Second
Bedroom 4
- Level: Second
Bedroom 5
- Level: Second
Bedroom 6
- Level: Second
Bathroom
- Description: Main Floor Powder Bath
- Level: Main
Den
- Level: Main
Dining room
- Level: Main
Family room
- Level: Main
Family room
- Description: Main Floor 2nd Family Room
- Level: Main
Kitchen
- Level: Main
Kitchen
- Description: 2nd Kitchen
- Level: Main
Laundry
- Description: Main Floor Laundry
- Level: Main
Laundry
- Description: 2nd Floor Laundry
- Level: Second
Storage room
- Level: Main
Heating
- Natural Gas, In Floor
Cooling
- Central Air, None
Features
- Number of fireplaces: 2
Interior area
- Total structure area: 7,074
- Total interior livable area: 7,074 sqft
- Finished area above ground: 4,321
Property
Parking
- Total spaces: 3
- Parking features: Attached, Extra Depth, Garage Door Opener
- Attached garage spaces: 3
Features
- Stories: 2
- Has private pool: Yes
- Pool features: In Ground, Salt Water
- Has view: Yes
- View description: Mountain(s), Valley
Lot
- Size: 0.52 Acres
- Features: Curbs & Gutters
Details
- Parcel number: SGSUMV112
- Zoning description: Residential
Construction
Type & style
- Home type: SingleFamily
- Property subtype: Single Family Residence
Materials
- Rock, Stucco
- Roof: Tile
Condition
- Built & Standing
- Year built: 2026
Utilities & green energy
- Water: Culinary
- Utilities for property: Dixie Power, Electricity Connected, Natural Gas Connected
Community & HOA
Community
- Features: Sidewalks
- Subdivision: SUMMIT VIEW
HOA
- Has HOA: Yes
- Services included: Common Area Maintenance
- HOA fee: $125 monthly
Location
- Region: Saint George
Financial & listing details
- Price per square foot: $480/sqft
- Date on market: 4/4/2026
- Cumulative days on market: 177 days
- Listing terms: Conventional,Cash,1031 Exchange
- Inclusions: Water, Rvrse Osmosis, Water Softner, Owned, Walk-in Closet(s), Sprinkler, Full, Smart Wiring, Second Kitchen, Refrigerator, Range Hood, Patio, Covered, Oven/Range, Freestnd, Outdoor Lighting, Microwave, Landscaped, Full, Hot Tub, Home Warranty, Fenced, Full, Disposal, Dishwasher, Ceiling, Vaulted
- Electric utility on property: Yes
- Road surface type: Paved
Estimated market value
$3,296,700
$3.13M - $3.46M
Not available
Price history
| Date | Event | Price |
|---|---|---|
| 6/1/2026 | Price change | $3,395,000-2.9%$480/sqft |
Source: WCBR #26-270985 Report a problem | ||
| 4/4/2026 | Listed for sale | $3,495,000$494/sqft |
Source: WCBR #26-270985 Report a problem | ||
Public tax history
Tax history is unavailable.
Monthly payment
Est. payment
Payment breakdown
Explore the cost of this home by adjusting the details. Changes won't be saved.Climate risks
Neighborhood: 84790
Nearby schools
Schools provided by the listing agent
- Elementary: Majestic Fields Elementary
- Middle: Crimson Cliffs Middle
- High: Crimson Cliffs High
Source: WCBR. This data may not be complete. We recommend contacting the local school district to confirm school assignments for this home.
- $1,573,1004 bd3 ba3.6k sqft3164 E Summit View Ln, Saint George, UT 84790Off Market
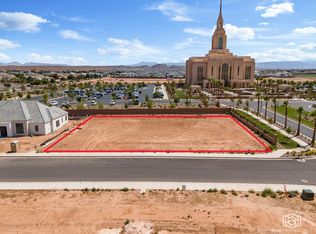
- $3,099,0006 bd6 ba6.1k sqft1481 S Red Cliffs Temple Ln, Saint George, UT 84790For Sale
- $560,0000.49 acresLOT 8 Summit View Ln, Saint George, UT 84790Pending
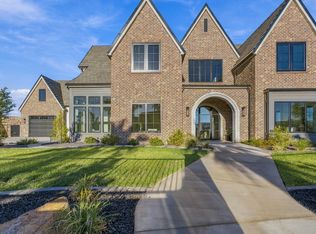
- $2,574,9005 bd6 ba5.9k sqft1468 S Red Cliffs Temple Ln, Saint George, UT 84790For Sale
Similar homes
- $2,574,9005 bd6 ba5.9k sqft1468 S Red Cliffs Temple Ln, Saint George, UT 84790For SaleMLS ID #26-276406, Christina Childs, RED ROCK REAL ESTATE. WCBR
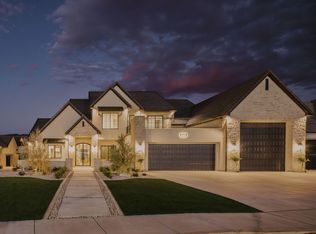
- $3,250,0006 bd10 ba8.5k sqft2281 S Crimson Cliffs Way, Saint George, UT 84790For Sale
 MLS ID #26-271321, Heidi I Moss, LRG Collective. WCBR
 - $3,195,0007 bd7 ba7.4k sqft2917 S Old Farm Rd, Washington, UT 84780For Sale
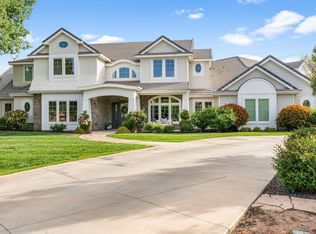 MLS ID #26-269042, SUE GATCHELL, Real Broker, LLC. WCBR
 - $2,995,0005 bd6 ba7k sqft2204 E 3770 S, Saint George, UT 84790For Sale

 MLS ID #2138547, Ryan Kramer, RE/MAX Associates. UtahRealEstate.com
 - $2,795,0004 bd6 ba7.7k sqft1448 E 2190th Cir S, Saint George, UT 84790For SaleMLS ID #2122864, Dalia Cole, Red Rock Real Estate LLC. UtahRealEstate.com
- $1,999,9006 bd4 ba5.7k sqft3458 S Walnut Cir, Saint George, UT 84790For SaleMLS ID #2183397, Calvin Hayward, ERA Brokers Consolidated (St George). UtahRealEstate.com
