Tucked into one of the area's most sought-after communities, this custom Simister Homes haven offers nearly 7,800 square feet of thoughtfully designed living space - room to breathe, room to gather, and room to grow into. Six bedrooms and seven bathrooms provide space for everyone to have their own retreat, while a dedicated home office, private theater, and personal gym mean you rarely have to leave to work, unwind, or work out. Throughout the home, Crestron Home automation puts lighting, climate, entertainment, and more at your fingertips - effortless control woven seamlessly into everyday living. Step outside and the home opens into its own private resort. Mountain views frame a resort-style pool complete with fire features and cascading waterfalls, while a cozy fireplace and built-in grill make both quiet evenings and lively get-togethers effortless. When it's time to play, the property delivers: a putting green for sharpening your short game, a trampoline for the kids (or the young at heart), a basketball court for pickup games, and a pickleball court for friendly competition with neighbors.Practical luxury hasn't been overlooked either-a 3-car garage plus extra-deep RV parking gives you the flexibility to store toys, tools, and everything in between. Whether you're hosting a crowd or savoring a night in, this home was built to move effortlessly between the two. Come experience it for yourself.
For sale
$4,600,000
2660 E Cultivator Ln, Saint George, UT 84790
6beds
7baths
7,786sqft
Single Family Residence
Built in 2026
0.51 Acres Lot
$4,419,500 Zestimate®
$591/sqft
$19/mo HOA
What's special
Extra-deep rv parkingResort-style poolCrestron home automationMountain viewsBuilt-in grillBasketball courtPickleball court
- 67 days
- 597
- 52
Zillow last checked:
Listing updated:
Listed by:
Arina Greager 435-668-4449,
LBI REAL ESTATE,
STEPHEN L L SIMISTER,
LBI REAL ESTATE
Source: WCBR,MLS#: 26-274256
Facts & features
Interior
Bedrooms & bathrooms
- Bedrooms: 6
- Bathrooms: 7
Primary bedroom
- Level: Main
Bedroom 2
- Level: Main
Bedroom 3
- Level: Second
Bedroom 4
- Level: Second
Bedroom 5
- Level: Second
Bedroom 6
- Level: Second
Bathroom
- Level: Main
Bathroom
- Level: Main
Bathroom
- Level: Main
Bathroom
- Level: Second
Bathroom
- Level: Second
Bathroom
- Level: Second
Bathroom
- Level: Second
Dining room
- Level: Main
Kitchen
- Level: Main
Laundry
- Level: Main
Living room
- Level: Main
Office
- Level: Main
Other
- Level: Second
Heating
- Natural Gas
Cooling
- Central Air, None
Features
- Number of fireplaces: 3
Interior area
- Total structure area: 7,786
- Total interior livable area: 7,786 sqft
- Finished area above ground: 5,032
Property
Parking
- Total spaces: 4
- Parking features: Attached, RV Garage, RV Access/Parking
- Attached garage spaces: 4
Features
- Stories: 2
- Has private pool: Yes
- Pool features: In Ground
- Has view: Yes
- View description: Mountain(s)
Lot
- Size: 0.51 Acres
Details
- Parcel number: SGEOF114
- Zoning description: Residential
Construction
Type & style
- Home type: SingleFamily
- Property subtype: Single Family Residence
Materials
- Rock, Stucco
- Roof: Tile
Condition
- Built & Standing
- Year built: 2026
Utilities & green energy
- Water: Culinary
- Utilities for property: Electricity Connected, Natural Gas Connected
Community & HOA
Community
- Features: Sidewalks
HOA
- Has HOA: Yes
- HOA fee: $225 annually
Location
- Region: Saint George
Financial & listing details
- Price per square foot: $591/sqft
- Annual tax amount: $5,063
- Date on market: 9/12/2026
- Cumulative days on market: 27 days
- Listing terms: Conventional,Cash
- Inclusions: Refrigerator, Outdoor Lighting, Hot Tub, Fenced, Full, Dishwasher, Ceiling, Vaulted, Built in Barbecue
- Electric utility on property: Yes
Estimated market value
$4,419,500
$4.20M - $4.64M
Not available
Price history
| Date | Event | Price |
|---|---|---|
| 9/12/2026 | Listed for sale | $4,600,000$591/sqft |
Source:  UtahRealEstate.com #2172850 Report a problem UtahRealEstate.com #2172850 Report a problem | ||
| 8/1/2026 | Pending sale | $4,600,000$591/sqft |
Source: UtahRealEstate.com #2172850 Report a problem | ||
| 7/18/2026 | Listed for sale | $4,600,000$591/sqft |
Source: WCBR #26-274256 Report a problem | ||
Public tax history
Tax history is unavailable.
Monthly payment
Est. payment
Payment breakdown
Explore the cost of this home by adjusting the details. Changes won't be saved.Climate risks
Neighborhood: 84790
Nearby schools
Schools provided by the listing agent
- Elementary: Crimson View Elementary
- Middle: Crimson Cliffs Middle
- High: Crimson Cliffs High
Source: WCBR. This data may not be complete. We recommend contacting the local school district to confirm school assignments for this home.
- $915,4005 bd3 ba4.8k sqft2573 E 2300 South Cir, St George, UT 84790Off Market
- $801,8004 bd4 ba2.5k sqft2570 E 2300 South Cir, St George, UT 84790Off Market
- $754,2004 bd2 ba2.7k sqft2559 E 2300 South Cir, St George, UT 84790Off Market
- $821,8004 bd3 ba3.3k sqft2568 E 2220 S, Saint George, UT 84790Off Market
Similar homes
- $4,450,0005 bd6 ba10k sqft2273 E 3770 S, Saint George, UT 84790For Sale
 MLS ID #26-272824, Kali Gray, The Local Experts. WCBR
 - $4,900,0005 bd6 ba7.4k sqft3021 E Banded Hills Dr, Saint George, UT 84790For Sale
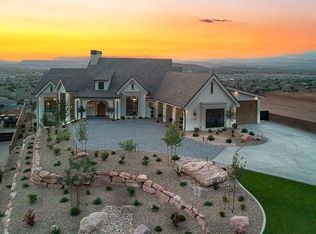 MLS ID #26-275349, BRYAN S BURNETT, CENTURY 21 EVEREST ST GEORGE. WCBR
 - $2,574,9005 bd6 ba5.9k sqft1468 S Red Cliffs Temple Ln, Saint George, UT 84790For Sale
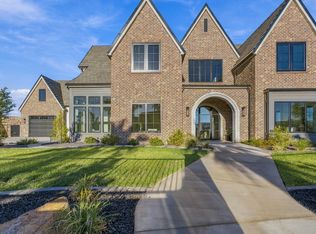 MLS ID #26-276406, Christina Childs, RED ROCK REAL ESTATE. WCBR
 - $5,500,0004 bd5 ba6.7k sqft2679 E Granite Way St, George, UT 84790For Sale
 MLS ID #26-271859, BLAKE K FREI, RED ROCK REAL ESTATE. WCBR
 - $2,995,0005 bd6 ba7k sqft2204 E 3770 S, Saint George, UT 84790For Sale
 MLS ID #2138547, Ryan Kramer, RE/MAX Associates. UtahRealEstate.com
 - $2,795,0004 bd6 ba7.7k sqft1448 E 2190th Cir S, Saint George, UT 84790For SaleMLS ID #2122864, Dalia Cole, Red Rock Real Estate LLC. UtahRealEstate.com
