2022 Parade Home built by Anderson Custom Homes. ***Price includes all furniture & decor*** 6,704 sq/ft all on 1 level. No upgrade was overlooked in this one of a kind Stone Cliff Masterpiece. Unprecedented views framed with 14 ft ceilings & spacious open-concept floor plan with inviting earth tones. The 31 ft collapsible glass doors in living area invite the outdoors in & showcase the sweeping views of Pine Valley Mtn & the city below. The climate controlled RV garage will fit all of your toys. The gourmet kitchen features SubZero/Wolf appliances, steam oven, drink fridge and more. Control 4 full home automation (this home is super hi-tech and can be controlled from a smart phone/tablet). Automatic window coverings, misting system and much more.
Massive kitchen with Wolf & Subzero appliances & custom cabinetry. Oversized granite islands give plenty of prep space & seating to accommodate any size of gathering.
2,440 sqft of garage space include a 50 ft deep double wide RV with an 14ft high door for all the toys. Explore hobbies & have plenty of storage in this conditioned space.
Flex room has floor-to-ceiling windows, TV & sound system, & separation from the main area of the home.
Master bed & bath offer privacy & views at every turn. Large windows let in plenty of light. Step into the large walk-in-closet & never run out of storage again.
Large guest suites are located on the opposite side of the master allowing privacy & comfort for guests & owners. All bedrooms have their own bathroom ensuite & style.
Outdoor living area faces north so it may be enjoyed year round. Covered patio space galore. Low maintenance landscaping & outdoor lighting will make this property glow at night. Plunge into the refreshing pool & relax in the hot tub while taking in the view. Built-in BBQ & outdoor sound system make this space perfect for any get together.
For sale
$5,500,000
2679 E Granite Way St, George, UT 84790
4beds
5baths
6,704sqft
Single Family Residence
Built in 2022
0.53 Acres Lot
$5,131,500 Zestimate®
$820/sqft
$344/mo HOA
What's special
Climate controlled rv garageInviting earth tonesLow maintenance landscapingSpacious open-concept floor planMisting systemCovered patio space galoreAutomatic window coverings
- 152 days
- 427
- 13
Zillow last checked:
Listing updated:
Listed by:
BLAKE K FREI 435-680-3985,
RED ROCK REAL ESTATE,
Blair R Frei 435-680-2636,
RED ROCK REAL ESTATE
Source: WCBR,MLS#: 26-271859
Facts & features
Interior
Bedrooms & bathrooms
- Bedrooms: 4
- Bathrooms: 5
Primary bedroom
- Level: Main
Bedroom 2
- Level: Main
Bedroom 3
- Level: Main
Bedroom 4
- Level: Main
Bathroom
- Level: Main
Family room
- Level: Main
Laundry
- Level: Main
Office
- Level: Main
Heating
- Natural Gas
Cooling
- Central Air
Features
- Number of fireplaces: 1
Interior area
- Total structure area: 6,704
- Total interior livable area: 6,704 sqft
- Finished area above ground: 6,704
Property
Parking
- Total spaces: 8
- Parking features: Attached, Extra Depth, Extra Height, Extra Width, Garage Door Opener, Heated, RV Garage, RV Access/Parking
- Attached garage spaces: 8
Features
- Stories: 1
- Has private pool: Yes
- Pool features: Fenced, In Ground, Salt Water
- Has view: Yes
- View description: City, Mountain(s), Valley
Lot
- Size: 0.53 Acres
- Dimensions: 120 x 190
- Features: Curbs & Gutters
Details
- Parcel number: SGSCF16B1610
- Zoning description: Residential
Construction
Type & style
- Home type: SingleFamily
- Property subtype: Single Family Residence
Materials
- Rock, Stucco
- Foundation: Slab
- Roof: Flat
Condition
- Built & Standing
- Year built: 2022
Utilities & green energy
- Water: Culinary
- Utilities for property: Dixie Power, Electricity Connected, Natural Gas Connected
Community & HOA
Community
- Features: Sidewalks
- Subdivision: STONE CLIFF
HOA
- Has HOA: Yes
- Services included: Pickleball Court, Common Area Maintenance, Tennis Courts, Private Road, Gated, Clubhouse
- HOA fee: $344 monthly
Location
- Region: George
Financial & listing details
- Price per square foot: $820/sqft
- Tax assessed value: $2,837,800
- Annual tax amount: $18,684
- Date on market: 4/30/2026
- Cumulative days on market: 154 days
- Listing terms: Conventional,Cash,1031 Exchange
- Inclusions: Wired for Cable, Window, Double Pane, Window Coverings, Water Softner, Owned, Washer, Walk-in Closet(s), Theater Room, Sprinkler, Full, Sprinkler, Auto, Smart Wiring, Refrigerator, Range Hood, Patio, Covered, Oven/Range, Built-in, Outdoor Lighting, Microwave, Landscaped, Full, Home Warranty, Garden Tub, Freezer, Fenced, Full, Dryer, Disposal, Dishwasher, Central Vac Plumbed, Ceiling, Vaulted, Ceiling Fan(s), Built in Barbecue, Bath, Sep Tub/Shwr, Alarm/Security Sys
- Electric utility on property: Yes
- Road surface type: Paved
Estimated market value
$5,131,500
$4.87M - $5.39M
Not available
Price history
| Date | Event | Price |
|---|---|---|
| 4/30/2026 | Listed for sale | $5,500,000$820/sqft |
Source: WCBR #26-271859 Report a problem | ||
| 6/30/2025 | Listing removed | $5,500,000$820/sqft |
Source:  PCBR #12500527 Report a problem PCBR #12500527 Report a problem | ||
| 3/31/2025 | Price change | $5,500,000-6.8%$820/sqft |
Source: PCBR #12500527 Report a problem | ||
| 2/5/2025 | Listed for sale | $5,900,000-2.5%$880/sqft |
Source:  UtahRealEstate.com #2062754 Report a problem UtahRealEstate.com #2062754 Report a problem | ||
| 8/1/2024 | Listing removed | $6,049,999$902/sqft |
Source: UtahRealEstate.com #1976790 Report a problem | ||
| 2/28/2024 | Price change | $6,049,999+10%$902/sqft |
Source: UtahRealEstate.com #1976790 Report a problem | ||
| 1/22/2024 | Listed for sale | $5,499,900+22.2%$820/sqft |
Source: UtahRealEstate.com #1976790 Report a problem | ||
| 1/1/2022 | Listing removed | -- |
Source: WCBR #21-226221 Report a problem | ||
| 9/16/2021 | Listed for sale | $4,500,000$671/sqft |
Source: WCBR #21-226221 Report a problem | ||
Public tax history
| Year | Property taxes | Tax assessment |
|---|---|---|
| 2025 | $18,684 -0.3% | $2,837,800 +2.9% |
| 2024 | $18,742 +0.5% | $2,758,200 -1% |
| 2023 | $18,645 +90.3% | $2,785,700 +102.3% |
| 2022 | $9,799 +155.5% | $1,376,815 +211.5% |
| 2021 | $3,835 -0.1% | $442,000 +6.1% |
| 2020 | $3,837 | $416,500 |
Find assessor info on the county website
Monthly payment
Est. payment
Payment breakdown
Explore the cost of this home by adjusting the details. Changes won't be saved.Climate risks
Neighborhood: 84790
Nearby schools
Schools provided by the listing agent
- Elementary: Crimson View Elementary
- Middle: Crimson Cliffs Middle
- High: Crimson Cliffs High
Source: WCBR. This data may not be complete. We recommend contacting the local school district to confirm school assignments for this home.
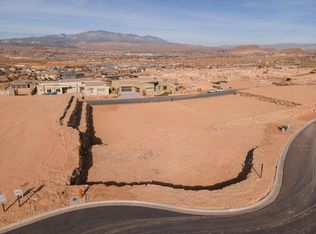
Similar homes
- $4,600,0006 bd7 ba7.7k sqft2660 E Cultivator Ln, Saint George, UT 84790For Sale
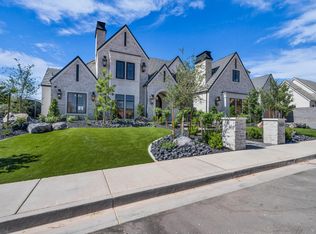 MLS ID #26-274256, Arina Greager, LBI REAL ESTATE. WCBR
 - $3,750,0005 bd5 ba7.8k sqft646 E Pine St, Washington, UT 84780For Sale
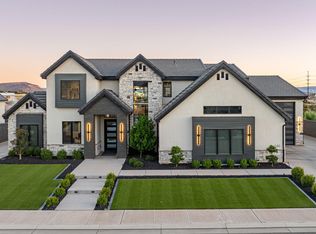 MLS ID #26-276621, BRYAN S BURNETT, CENTURY 21 EVEREST ST GEORGE. WCBR
 - $7,650,0004 bd6 ba8.2k sqft2867 E Granite Way, Saint George, UT 84790For Sale
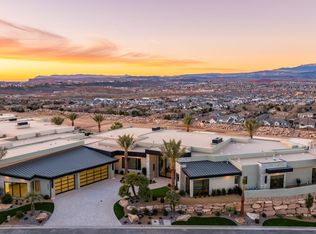 MLS ID #26-272344, BRYAN S BURNETT, CENTURY 21 EVEREST ST GEORGE. WCBR
 - $2,795,0004 bd6 ba7.7k sqft1448 E 2190 South Cir, St George, UT 84790For Sale
 MLS ID #25-266768, DALIA COLE, RED ROCK REAL ESTATE. WCBR
 - $2,795,0004 bd6 ba7.7k sqft1448 E 2190th Cir S, Saint George, UT 84790For Sale
 MLS ID #2122864, Dalia Cole, Red Rock Real Estate LLC. UtahRealEstate.com
 - $2,995,0005 bd6 ba7k sqft2204 E 3770 S, Saint George, UT 84790For SaleMLS ID #2138547, Ryan Kramer, RE/MAX Associates. UtahRealEstate.com
