Set in La Parea at Solenté, The Legacy is a 6,064 sq ft custom estate framed by panoramic Zion and red rock views in Southern Utah. Built by Dennis Miller Homes with McQuay architecture, it offers a quiet kind of luxury in seamless harmony with the desert horizon. A sweeping stone arch anchors the great room, where floor-to-ceiling glass dissolves the line between indoors and out. Warm wood cabinetry, an aspen-log fireplace, and a courtyard water feature set a grounded, restorative tone. The chef's kitchen pairs Sub-Zero and Wolf appliances with dual islands and a full butler's pantry. Five bedrooms and eight baths include a wellness-focused primary suite with spa bath and sauna, plus a private main-level casita. Over 1,400 sq ft of covered outdoor living opens to a resort-style pool, spa, and fire elements. Located in La Parea's private gated community, ownership brings a lifestyle centered on wellness, recreation, and connection. Residents enjoy concierge-style service and curated social and family programming at the private La Parea Club -- a restaurant and bar, pools, fitness and wellness spaces, cold plunge and sauna, pickleball, and a golf lounge -- plus The Wedge par-3 golf amenity and nearby access to Southern Utah's red rock trails. This is legacy living: grand in scale, intimate in feeling, built to endure. The chef's kitchen features Sub-Zero and Wolf appliances, double islands, custom oak cabinetry, and a walk-in butler's pantry, designed for both elevated living and everyday ease.
Five bedrooms and eight bathrooms (5 en-suite, 3 half)provide space for family and guests, while over 1,400 sq ft of outdoor deck and covered patio living includes a resort-style pool, spa, fire elements, and layered landscape design.
Sophisticated, grounded, and deeply personal, this is a home built to impress and made to last.
For sale
Price cut: $500K (6/23)
$4,995,000
298 E Colima Rd, Washington, UT 84780
5beds
8baths
6,064sqft
Single Family Residence
Built in 2026
0.35 Acres Lot
$4,867,700 Zestimate®
$824/sqft
$206/mo HOA
What's special
Resort-style poolPrivate main-level casitaWarm wood cabinetryFire elementsCourtyard water featureCustom oak cabinetryLayered landscape design
- 216 days
- 393
- 32
Zillow last checked:
Listing updated:
Listed by:
Dustin Hammer 435-680-5337,
Real Broker, LLC,
MELODY M AVERETT 435-703-1215,
Real Broker, LLC
Source: WCBR,MLS#: 26-269222
Facts & features
Interior
Bedrooms & bathrooms
- Bedrooms: 5
- Bathrooms: 8
Primary bedroom
- Level: Main
Bedroom 2
- Description: Casita
- Level: Main
Bedroom 3
- Level: Second
Bedroom 4
- Level: Second
Bedroom 5
- Description: Bunk Room
- Level: Second
Bathroom
- Level: Main
Bathroom
- Level: Second
Family room
- Level: Second
Kitchen
- Level: Main
Laundry
- Level: Main
Laundry
- Level: Second
Living room
- Level: Main
Office
- Level: Main
Heating
- Natural Gas
Cooling
- Central Air
Features
- Number of fireplaces: 3
Interior area
- Total structure area: 6,064
- Total interior livable area: 6,064 sqft
- Finished area above ground: 3,880
Property
Parking
- Total spaces: 4
- Parking features: Attached, Extra Depth, Extra Width, Garage Door Opener
- Attached garage spaces: 4
Features
- Stories: 2
- Has private pool: Yes
- Pool features: Concrete/Gunite, In Ground, Heated, Outdoor Pool, Salt Water
- Spa features: Heated
- Has view: Yes
- View description: City, Mountain(s), Valley
Lot
- Size: 0.35 Acres
- Features: Curbs & Gutters
Details
- Parcel number: WSLVL11A151
- Zoning description: Residential
Construction
Type & style
- Home type: SingleFamily
- Property subtype: Single Family Residence
Materials
- Rock, Stucco
- Foundation: Slab
- Roof: Flat,Tile
Condition
- Built & Standing
- Year built: 2026
Utilities & green energy
- Water: Culinary
- Utilities for property: Electricity Connected, Natural Gas Connected
Community & HOA
Community
- Features: Sidewalks
- Subdivision: SOLENTE VILLAGE
HOA
- Has HOA: Yes
- Services included: Common Area Maintenance, Private Road, Internet, Gated
- HOA fee: $206 monthly
Location
- Region: Washington
Financial & listing details
- Price per square foot: $824/sqft
- Annual tax amount: $2,885
- Date on market: 2/13/2026
- Cumulative days on market: 218 days
- Listing terms: Conventional,Cash
- Inclusions: Wired for Cable, Window, Double Pane, Window Coverings, Water, Rvrse Osmosis, Water Softner, Owned, Washer, Walk-in Closet(s), Sprinkler, Full, Sprinkler, Auto, Sauna, Refrigerator, Range Hood, Patio, Uncovered, Oven/Range, Freestnd, Outdoor Lighting, Microwave, Landscaped, Full, Garden Tub, Fenced, Full, Dryer, Disposal, Dishwasher, Deck, Uncovered, Deck, Covered, Ceiling, Vaulted, Ceiling Fan(s), Built in Barbecue, Bath, Sep Tub/Shwr
- Electric utility on property: Yes
- Road surface type: Paved
Estimated market value
$4,867,700
$4.62M - $5.11M
$4,180/mo
Price history
| Date | Event | Price |
|---|---|---|
| 6/23/2026 | Price change | $4,995,000-9.1%$824/sqft |
Source: WCBR #26-269222 Report a problem | ||
| 6/8/2026 | Price change | $5,495,000-4.4%$906/sqft |
Source: WCBR #26-269222 Report a problem | ||
| 4/1/2026 | Price change | $5,750,000-1.7%$948/sqft |
Source:  UtahRealEstate.com #2138317 Report a problem UtahRealEstate.com #2138317 Report a problem | ||
| 2/13/2026 | Listed for sale | $5,850,000$965/sqft |
Source: WCBR #26-269222 Report a problem | ||
Public tax history
Tax history is unavailable.
Monthly payment
Est. payment
Payment breakdown
Explore the cost of this home by adjusting the details. Changes won't be saved.Climate risks
Neighborhood: 84780
Nearby schools
Schools provided by the listing agent
- Elementary: Sandstone Elementary
- Middle: Pine View Middle
- High: Pine View High
Source: WCBR. This data may not be complete. We recommend contacting the local school district to confirm school assignments for this home.


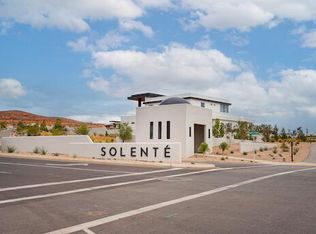
Similar homes
- $5,200,0005 bd5 ba7.1k sqft63 E Colima Rd, Washington, UT 84780For Sale
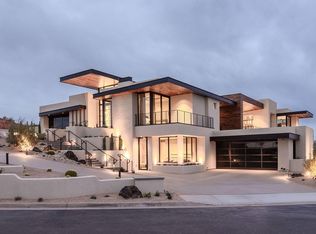 MLS ID #26-269282, KYLEE BLAKE-WILLARD, Summit Sotheby's International Realty (Auto Mall). WCBR
 - $3,895,0004 bd7 ba4.9k sqft92 E Colima Rd E, Washington, UT 84780For Sale
 MLS ID #26-269321, MICHAEL R NIELSEN, SILVERSTONE GROUP. WCBR
 - $3,125,0006 bd6 ba5.6k sqft218 E Colima Rd #143, Washington, UT 84780New Construction
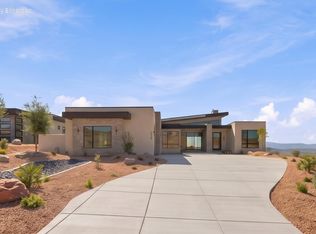 MLS ID #25-267786, JESSICA ORVIN, RED ROCK REAL ESTATE. WCBR
 - $3,229,0007 bd7 ba5.5k sqft234 E Colima Rd #144, Washington, UT 84780For Sale
 MLS ID #26-275604, JESSICA ORVIN, RED ROCK REAL ESTATE. WCBR
 - $4,700,0003 bd5 ba6k sqft973 W Sipala Trl, Ivins, UT 84738For Sale
 MLS ID #2151426, David Ellis, The Agency St George LLC. UtahRealEstate.com
 - $2,995,0005 bd6 ba7k sqft2204 E 3770 S, Saint George, UT 84790For SaleMLS ID #2138547, Ryan Kramer, RE/MAX Associates. UtahRealEstate.com
