SIGNIFICANT PRICE IMPROVEMENT! 941 Sipala Trail is being listed inclusive of all furnishings, such as sofas, chairs, tables, bedroom suites, bedding and more...each piece custom made for a specific part of the house and creating a seamless, turnkey experience of understated luxury. With more than 6,800 sf of living space on a premium, estate-sized 1.67 acre lot, this home is a rare luxury offering, one of those exceptional properties that seldom come to market. Ideally positioned in the prestigious Posovi Canyon enclave high above Kayenta (Southern Utah's premier desert community), this remarkable residence must be seen to fully appreciate all that it offers in terms of architectural presence, superior craftsmanship and meticulous attention to detail.
941 is surrounded by lush, mature desert landscaping, with a dramatic, paver-lined driveway that creates a sense of arrival as it leads to the three-car garage. The gracious and impressive front entry provides an air of privacy, tranquility and seclusion to those who enter.
A key highlight of the home is its grand-scale living spaces and meticulous craftsmanship, with its stunning hand-cut hardwood floor and wood-beamed ceiling, Venetian plaster walls and other high-end finishes, floor-to-ceiling stone fireplace, custom-made southwest contemporary design elements, and full length glass windows that dissolve the boundary between indoors and out, revealing breathtaking panoramic views of towering jagged red cliffs and thousand foot cascading seasonal waterfalls.
Adjacent to the living room and equally compelling is a spectacular formal dining area, capable of seating 12 or more and offering special views of the outdoor infinity swimming pool and sweeping views of desert sagebrush with the iconic Red Mountain trailing away in the distance. 941 is ideal for entertaining friends and neighbors and is perfect for hosting extended family vacations and reunions. The estate includes 5 bedrooms, 6 bathrooms, home theatre, executive office with built-ins, and a dedicated fitness space, located just off the primary bedroom.
The gourmet kitchen, with its oversized kitchen island, is outfitted with high-end appliances (including 4 ovens), large walk-in pantry with integrated wine fridge, and charming breakfast nook with kiva fireplace and is a true culinary centerpiece. It comes complete with small appliances, dishes, cutlery, and cookware, making the transition as smooth as possible for the new owners.
The primary suite is an owners retreat, with tranquil sleeping area, panoramic views, kiva fireplace, barrel-vaulted ceiling, spa-inspired bathroom, expansive closet, and easy access to the office and fitness room.
The outdoor living space is equally impressive, with its fully-equipped kitchen (including refrigerator, gas cooktop, barbeque grill), covered patio space, infinity-edge pool and jacuzzi, and pool bathroom...again, the perfect oasis for entertaining family and friends while relaxing by the pool, soaking in the sun, and admiring the unsurpassed views in every direction.
The home is equipped with a sophisticated Lutron lighting system, home alarm with cameras, a generator, solar panels, whole-home audio system, theatre room projector, and so much more.
Come experience the essence of luxury desert living...Kayenta style. Come visit 941 Sipala Trail.
For sale
Price cut: $575K (10/7)
$4,400,000
941 W Sipala Trl, Ivins, UT 84738
5beds
6baths
6,812sqft
Single Family Residence
Built in 2007
1.67 Acres Lot
$4,111,600 Zestimate®
$646/sqft
$58/mo HOA
What's special
Infinity-edge pool and jacuzziThree-car garageCovered patio spaceDramatic paver-lined drivewayExecutive office with built-insPool bathroomWood-beamed ceiling
- 156 days
- 674
- 31
Zillow last checked:
Listing updated:
Listed by:
JEFF P SPROUL 435-628-7234,
KAYENTA HOMES & PROPERTIES,
STEVEN K MCALLISTER,
KAYENTA HOMES & PROPERTIES
Source: WCBR,MLS#: 26-272045
Facts & features
Interior
Bedrooms & bathrooms
- Bedrooms: 5
- Bathrooms: 6
Primary bedroom
- Level: Main
Bedroom 2
- Level: Main
Bedroom 3
- Level: Main
Bedroom 4
- Level: Main
Bedroom 5
- Level: Main
Dining room
- Level: Main
Kitchen
- Level: Main
Living room
- Level: Main
Office
- Level: Main
Other
- Level: Main
Heating
- Natural Gas, Solar
Cooling
- Central Air
Features
- Number of fireplaces: 3
Interior area
- Total structure area: 6,812
- Total interior livable area: 6,812 sqft
- Finished area above ground: 6,812
Property
Parking
- Total spaces: 3
- Parking features: Attached, Garage Door Opener
- Attached garage spaces: 3
Features
- Stories: 1
- Has private pool: Yes
- Pool features: Fenced, In Ground, Salt Water
- Has view: Yes
- View description: Mountain(s)
Lot
- Size: 1.67 Acres
- Features: Gentle Sloping
Details
- Parcel number: IPOSO1514
- Zoning description: PUD
Construction
Type & style
- Home type: SingleFamily
- Property subtype: Single Family Residence
Materials
- Stucco
- Foundation: Slab
- Roof: Flat
Condition
- Built & Standing
- Year built: 2007
Utilities & green energy
- Sewer: Septic Tank
- Water: Culinary, Private
- Utilities for property: Rocky Mountain, Electricity Connected, Natural Gas Connected
Green energy
- Energy generation: Solar
Community & HOA
Community
- Subdivision: POSOVI
HOA
- Has HOA: Yes
- Services included: Common Area Maintenance, Private Road
- HOA fee: $58 monthly
Location
- Region: Ivins
Financial & listing details
- Price per square foot: $646/sqft
- Tax assessed value: $2,552,300
- Annual tax amount: $17,876
- Date on market: 5/5/2026
- Cumulative days on market: 158 days
- Listing terms: Conventional,Cash
- Inclusions: Window, Double Pane, Window Coverings, Water, Rvrse Osmosis, Water Softner, Owned, Washer, Walk-in Closet(s), Theater Room, Storm Windows, Sprinkler, Part, Smart Wiring, Skylight, Satellite Dish, Refrigerator, Range Hood, Patio, Uncovered, Patio, Covered, Oven/Range, Built-in, Outdoor Lighting, Microwave, Landscaped, Partial, Jetted Tub, Intercom, Hot Tub, Freezer, Fenced, Partial, Dryer, Disposal, Dishwasher, Central Vacuum, Ceiling Fan(s), Built in Barbecue, Bath, Sep Tub/Shwr, Alarm/Security Sys
- Electric utility on property: Yes
- Road surface type: Paved
Estimated market value
$4,111,600
$3.91M - $4.32M
Not available
Price history
| Date | Event | Price |
|---|---|---|
| 10/7/2026 | Price change | $4,400,000-11.6%$646/sqft |
Source: WCBR #26-272045 Report a problem | ||
| 5/5/2026 | Listed for sale | $4,975,000$730/sqft |
Source: WCBR #26-272045 Report a problem | ||
Public tax history
| Year | Property taxes | Tax assessment |
|---|---|---|
| 2025 | $17,876 +1.6% | $2,552,300 +0.5% |
| 2024 | $17,588 -2.7% | $2,540,500 -4.1% |
| 2023 | $18,079 -3.1% | $2,649,300 +2.9% |
| 2022 | $18,660 +15.4% | $2,574,200 +41.2% |
| 2021 | $16,176 +4.8% | $1,823,300 +10.8% |
| 2020 | $15,430 +15% | $1,646,000 +17.6% |
| 2019 | $13,422 -5% | $1,400,000 +1.5% |
| 2018 | $14,128 +1.3% | $1,379,000 +4.1% |
| 2017 | $13,948 | $1,324,300 +3.5% |
| 2016 | $13,948 -8.9% | $1,278,900 -1.1% |
| 2015 | $15,313 | $1,292,800 -1.8% |
| 2014 | $15,313 -4.6% | $1,315,900 +2% |
| 2013 | $16,058 -0.9% | $1,290,500 +6.7% |
| 2012 | $16,198 -1% | $1,208,900 -0.7% |
| 2011 | $16,369 +3% | $1,217,100 -2.2% |
| 2010 | $15,889 +33.2% | $1,244,625 -5% |
| 2009 | $11,928 +152.2% | $1,309,915 +152.2% |
| 2008 | $4,729 | $519,305 +72.5% |
| 2006 | -- | $300,960 |
Find assessor info on the county website
Monthly payment
Est. payment
Payment breakdown
Explore the cost of this home by adjusting the details. Changes won't be saved.Climate risks
Neighborhood: 84738
Nearby schools
Schools provided by the listing agent
- Elementary: Red Mountain Elementary
- High: Snow Canyon High
Source: WCBR. This data may not be complete. We recommend contacting the local school district to confirm school assignments for this home.

Similar homes
- $4,700,0003 bd5 ba6k sqft973 W Sipala Trl, Ivins, UT 84738For Sale
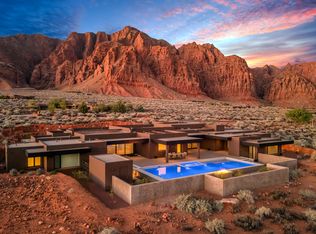 MLS ID #26-276387, DAVID ELLIS, THE AGENCY ST GEORGE. WCBR
 - $3,499,0003 bd4 ba4k sqft802 W Wicasa Way, Ivins, UT 84738For Sale
 MLS ID #26-274497, Misty I Murphy-Ohran, Windermere Real Estate. WCBR
 - $2,495,0003 bd3 ba3.9k sqft1450 N Tuweap Dr, Ivins, UT 84738For Sale
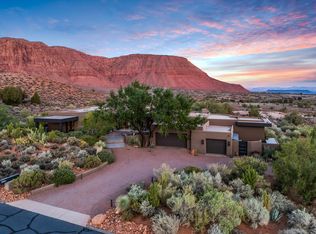 MLS ID #25-265497, Kent Harrison Hayes, EQUITY REAL ESTATE (ST GEORGE). WCBR
 - $2,700,0005 bd6 ba6.8k sqft2024 W 450 South Cir, St George, UT 84770For Sale
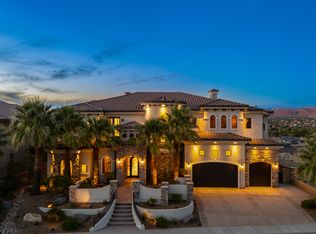 MLS ID #26-276959, SCOTT L STOVER, ADDRESS BY DESIGN. WCBR
 - $3,279,0005 bd5 ba4.8k sqft784 N Sanctuary Pl, Ivins, UT 84738For Sale
 MLS ID #12503476, Andy Levine, Engel & Volkers Park City. PCBR
 - $2,795,0004 bd6 ba7.7k sqft1448 E 2190th Cir S, Saint George, UT 84790For Sale
 MLS ID #2122864, Dalia Cole, Red Rock Real Estate LLC. UtahRealEstate.com
 - $3,100,0004 bd3 ba3.6k sqft779 S Silver Rd, Leeds, UT 84746For SaleMLS ID #2136582, Meri J. Crandall, Summit Sotheby's International Realty. UtahRealEstate.com
