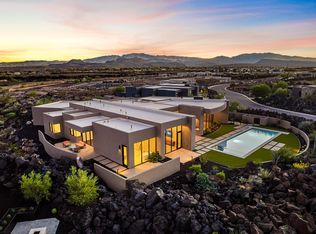
Welcome to this Split Rock custom build that is an exceptional residence in the prestigious Entrada community, offering 4,926 square feet of refined living space. With 5 bedrooms, 5.5 bathrooms, and a spacious 4-car garage, this home blends modern elegance with timeless comfort.
Walls of glass frame the extraordinary red rock and mountain vistas, creating a seamless connection between indoor living and the breathtaking natural surroundings. The open-concept design features expansive living areas, a chef's kitchen with top-tier finishes, and thoughtfully designed spaces for both entertaining and relaxation. Each bedroom offers its own private ensuite, ensuring comfort and privacy for family and guests alike. The primary suite is a retreat of its own, with stunning views and a spa-inspired bathroom
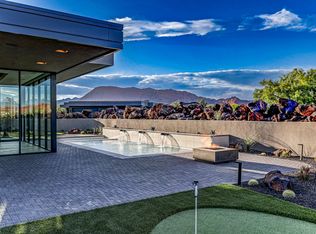
An incredible outdoor living space extends the home's lifestyle to the desert landscapeperfect for relaxing, entertaining, or dining beneath Entrada's signature sunsets. Whether gathering with friends or savoring quiet moments, this home captures the very best of luxury living.
For sale
$4,200,000
2874 W Indian Peaks Cir, Saint George, UT 84770
5beds
6baths
4,926sqft
Single Family Residence
Built in 2026
0.47 Acres Lot
$3,996,900 Zestimate®
$853/sqft
$155/mo HOA
What's special
Desert landscapeOpen-concept designSpa-inspired bathroomPrimary suitePrivate ensuiteIncredible outdoor living spaceWalls of glass
- 373 days
- 177
- 5
Zillow last checked:
Listing updated:
Listed by:
Dustin Hammer 435-680-5337,
Real Broker, LLC,
Angie Hammer,
Real Broker, LLC
Source: WCBR,MLS#: 25-265617
Facts & features
Interior
Bedrooms & bathrooms
- Bedrooms: 5
- Bathrooms: 6
Primary bedroom
- Level: Main
Bedroom 2
- Level: Main
Bedroom 3
- Level: Main
Bedroom 4
- Level: Main
Bedroom 5
- Level: Main
Bathroom
- Level: Main
Den
- Description: GYM
- Level: Main
Family room
- Level: Main
Kitchen
- Level: Main
Laundry
- Level: Main
Heating
- Natural Gas
Cooling
- Central Air
Interior area
- Total structure area: 4,926
- Total interior livable area: 4,926 sqft
- Finished area above ground: 4,926
Property
Parking
- Total spaces: 4.5
- Parking features: Attached, Extra Width
- Attached garage spaces: 4.5
Features
- Stories: 1
- Has private pool: Yes
- Pool features: Concrete/Gunite, In Ground, Heated, Outdoor Pool
- Spa features: Heated
- Has view: Yes
- View description: Mountain(s)
Lot
- Size: 0.47 Acres
- Features: Curbs & Gutters
Details
- Parcel number: SGCHAC582
- Zoning description: Residential
Construction
Type & style
- Home type: SingleFamily
- Property subtype: Single Family Residence
Materials
- Rock, Stucco
- Foundation: Slab
- Roof: Flat
Condition
- Year built: 2026
Utilities & green energy
- Water: Culinary
- Utilities for property: Electricity Connected, Natural Gas Connected
Community & HOA
Community
- Features: Sidewalks
- Subdivision: CHACO SOUTH
HOA
- Has HOA: Yes
- Services included: Private Road, Gated
- HOA fee: $155 monthly
Location
- Region: Saint George
Financial & listing details
- Price per square foot: $853/sqft
- Tax assessed value: $600,000
- Annual tax amount: $3,950
- Date on market: 10/1/2025
- Cumulative days on market: 375 days
- Listing terms: Conventional,Cash
- Inclusions: Wired for Cable, Sprinkler, Full, Sprinkler, Auto, Refrigerator, Range Hood, Oven/Range, Built-in, Microwave, Landscaped, Full, Disposal, Dishwasher, Central Vac Plumbed, Built in Barbecue, Bath, Sep Tub/Shwr
- Electric utility on property: Yes
- Road surface type: Paved
Estimated market value
$3,996,900
$3.80M - $4.20M
Not available
Price history
| Date | Event | Price |
|---|---|---|
| 10/1/2025 | Listed for sale | $4,200,000$853/sqft |
Source: WCBR #25-265617 Report a problem | ||
Public tax history
| Year | Property taxes | Tax assessment |
|---|---|---|
| 2025 | $3,950 -3.1% | $600,000 |
| 2024 | $4,077 | $600,000 |
| 2023 | -- | -- |
Find assessor info on the county website
Monthly payment
Est. payment
Payment breakdown
Explore the cost of this home by adjusting the details. Changes won't be saved.Climate risks
Neighborhood: 84770
Nearby schools
Schools provided by the listing agent
- Elementary: Red Mountain Elementary
- Middle: Snow Canyon Middle
- High: Snow Canyon High
Source: WCBR. This data may not be complete. We recommend contacting the local school district to confirm school assignments for this home.
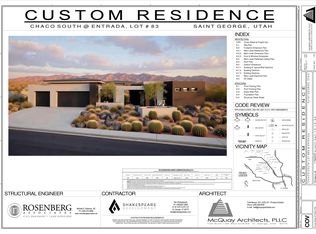
- $3,900,0004 bd5 ba4.5k sqft2882 W Indian Peaks Cir, Saint George, UT 84770Pending
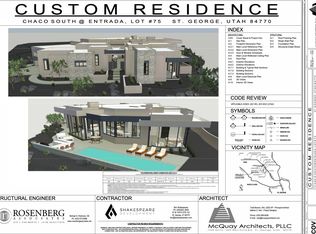
- $--4 bd5 ba4.4k sqft2860 W Blackhawk Ridge Cir, Saint George, UT 84770Sold
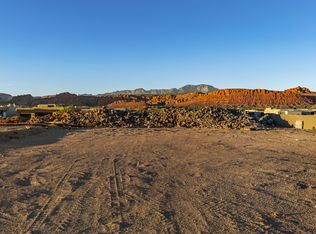
- $4,499,0005 bd7 ba5.2k sqftW Indian Peaks Cir LOT 85, Saint George, UT 84770New Construction
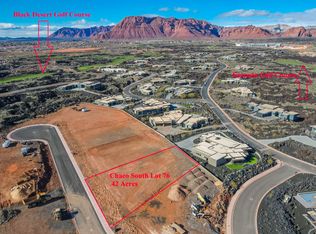
- $--4 bd4 ba4.1k sqftBlackhawk Ridge Cir #76, Saint George, UT 84770Sold
Similar homes
- $4,085,0004 bd5 ba5.4k sqft2031 N Lava Rock Cir, Saint George, UT 84770For Sale
 MLS ID #26-276494, DUSTY WRIGHT, KW Ascend Keller Williams Realty. WCBR
 - $4,499,0005 bd7 ba5.2k sqftW Indian Peaks Cir Lot 85, Saint George, UT 84770New ConstructionMLS ID #25-265576, DUSTY WRIGHT, KW Ascend Keller Williams Realty. WCBR
- $3,439,0004 bd5 ba4.2k sqft2629 W Shoshoni Trl, Saint George, UT 84770For Sale
 MLS ID #26-272756, Clayton J Platt, REAL ESTATE COLLECTIVE LLC. WCBR
 - $3,125,0003 bd4 ba4k sqft2523 Chaco Trl, Saint George, UT 84770For Sale
 MLS ID #26-275501, Kelly Fodo, UNITY GROUP REAL ESTATE SG. WCBR
 - $3,279,0005 bd5 ba4.8k sqft784 N Sanctuary Pl, Ivins, UT 84738For Sale
 MLS ID #12503476, Andy Levine, Engel & Volkers Park City. PCBR
