As seen in Architectural Digest, this design-forward desert residence is set against the breathtaking red cliffs of Kayenta, where contemporary architecture and the surrounding landscape exist in quiet harmony. Interior design by KSA Design Group in Chicago brings a refined sensibility to every space, creating a residence that feels both sophisticated and deeply connected to the natural beauty that surrounds it.
Expansive walls of glass frame the ever-changing colors of the desert sky and sandstone cliffs, blurring the boundary between indoors and out. Clean architectural lines, organic materials, and a restrained natural palette create interiors that feel calm, grounded, and quietly elegant.
At the heart of the residence, the thoughtfully designed living room - showcased in Architectural Digest - features a striking tiled fireplace wall inspired by the surrounding desert landscape. Rich textures and a nuanced green glaze echo the tones of the cliffs and vegetation beyond the expansive window wall, creating a dramatic focal point that brings the beauty of the desert directly into the interior.
Designed for both connection and retreat, the open layout flows naturally between gathering spaces and private areas. Mornings begin with coffee as the rising sun washes the red cliffs in warm light, while evenings invite conversation beside the fire as the desert sky deepens overhead. The spa-inspired primary suite includes a dedicated yoga and exercise studio, creating a serene setting for wellness and restoration, while two ensuite guest rooms and a separate lounge provide comfortable accommodations for friends and family.
Technology is seamlessly integrated throughout the residence. Savant home automation and Lutron lighting and shading systems allow lighting, climate, audio, security, and privacy to adjust effortlessly to your preferences, while automated shades and adaptive lighting work in harmony with natural daylight throughout the day. A Tier 1 solar system
For sale
$4,700,000
973 W Sipala Trl, Ivins, UT 84738
3beds
5baths
6,099sqft
Single Family Residence
Built in 2023
1.84 Acres Lot
$4,388,000 Zestimate®
$771/sqft
$59/mo HOA
What's special
Restrained natural paletteClean architectural linesTwo ensuite guest roomsSpa-inspired primary suiteOrganic materials
- 16 days
- 442
- 34
Zillow last checked:
Listing updated:
Listed by:
DAVID ELLIS 435-862-9199,
THE AGENCY ST GEORGE
Source: WCBR,MLS#: 26-276387
Facts & features
Interior
Bedrooms & bathrooms
- Bedrooms: 3
- Bathrooms: 5
Primary bedroom
- Level: Main
Bedroom 2
- Level: Main
Bedroom 3
- Level: Main
Bathroom
- Level: Main
Bathroom
- Level: Main
Bathroom
- Level: Main
Bathroom
- Level: Main
Bathroom
- Level: Main
Dining room
- Level: Main
Family room
- Level: Main
Kitchen
- Description: Kitchen has butler's pantry
- Level: Main
Laundry
- Description: Nearby utility closet
- Level: Main
Living room
- Level: Main
Office
- Level: Main
Heating
- Electric, Heat Pump, Solar
Cooling
- Heat Pump, Central Air
Features
- Number of fireplaces: 1
Interior area
- Total structure area: 6,099
- Total interior livable area: 6,099 sqft
- Finished area above ground: 6,099
Property
Parking
- Total spaces: 3
- Parking features: Attached, Extra Depth, Extra Width, Garage Door Opener
- Attached garage spaces: 3
Features
- Stories: 1
- Has private pool: Yes
- Pool features: Fenced, In Ground, Salt Water
- Has view: Yes
- View description: Mountain(s), Valley
Lot
- Size: 1.84 Acres
- Features: Gentle Sloping
Details
- Parcel number: IPOSO1513
- Zoning description: Residential, PUD
Construction
Type & style
- Home type: SingleFamily
- Property subtype: Single Family Residence
Materials
- Stucco
- Foundation: Slab
- Roof: Flat
Condition
- Built & Standing
- Year built: 2023
Utilities & green energy
- Sewer: Septic Tank
- Water: Culinary
- Utilities for property: Rocky Mountain, Electricity Connected, Natural Gas Connected
Green energy
- Energy generation: Solar
Community & HOA
Community
- Subdivision: POSOVI
HOA
- Has HOA: Yes
- Services included: Common Area Maintenance, Private Road
- HOA fee: $59 monthly
Location
- Region: Ivins
Financial & listing details
- Price per square foot: $771/sqft
- Tax assessed value: $2,619,200
- Annual tax amount: $10,328
- Date on market: 9/22/2026
- Cumulative days on market: 193 days
- Listing terms: Conventional,Cash
- Inclusions: Wired for Cable, Window, Double Pane, Window Coverings, Water, Rvrse Osmosis, Water Softner, Owned, Washer, Walk-in Closet(s), Storage Shed(s), Sprinkler, Full, Sprinkler, Auto, Smart Wiring, Skylight, Refrigerator, Range Hood, Patio, Uncovered, Patio, Covered, Oven/Range, Built-in, Outdoor Lighting, Microwave, Landscaped, Full, Humidifier, Hot Tub, Garden Tub, Freezer, Fenced, Full, Disposal, Dishwasher, Ceiling Fan(s), Bath, Sep Tub/Shwr, Alarm/Security Sys
- Electric utility on property: Yes
- Road surface type: Paved
Estimated market value
$4,388,000
$4.17M - $4.61M
Not available
Price history
| Date | Event | Price |
|---|---|---|
| 3/23/2026 | Listed for sale | $4,700,000+4.4%$771/sqft |
Source: WCBR #26-270529 Report a problem | ||
| 10/15/2025 | Listing removed | $4,500,000$738/sqft |
Source: WCBR #25-263486 Report a problem | ||
| 7/28/2025 | Listed for sale | $4,500,000-9.5%$738/sqft |
Source: WCBR #25-263486 Report a problem | ||
| 6/19/2025 | Listing removed | $4,975,000$816/sqft |
Source: WCBR #24-255339 Report a problem | ||
| 2/25/2025 | Price change | $4,975,000-9.5%$816/sqft |
Source: WCBR #24-255339 Report a problem | ||
| 10/10/2024 | Listed for sale | $5,500,000$902/sqft |
Source: WCBR #24-255339 Report a problem | ||
Public tax history
| Year | Property taxes | Tax assessment |
|---|---|---|
| 2025 | $10,328 -1.2% | $1,474,580 -2.3% |
| 2024 | $10,452 +75.9% | $1,509,705 +73.4% |
| 2023 | $5,942 +60.3% | $870,715 +70.3% |
| 2022 | $3,707 +13.9% | $511,400 +39.3% |
| 2021 | $3,256 -5.4% | $367,000 |
| 2020 | $3,440 +5.1% | $367,000 +7.5% |
| 2019 | $3,273 +4.2% | $341,400 +11.4% |
| 2018 | $3,140 -2.7% | $306,500 |
| 2017 | $3,228 -4.2% | $306,500 +7.7% |
| 2016 | $3,370 | $284,500 |
| 2015 | $3,370 +0.5% | $284,500 |
| 2014 | $3,354 -5.3% | $284,500 |
| 2013 | $3,540 -7.1% | $284,500 |
| 2012 | $3,812 -0.4% | $284,500 |
| 2011 | $3,826 -3.9% | $284,500 -8.8% |
| 2010 | $3,982 +25.4% | $311,960 -10.5% |
| 2009 | $3,175 -7.3% | $348,700 -7.3% |
| 2008 | $3,426 | $376,200 +16.3% |
| 2006 | -- | $323,600 |
Find assessor info on the county website
Monthly payment
Est. payment
Payment breakdown
Explore the cost of this home by adjusting the details. Changes won't be saved.Climate risks
Neighborhood: 84738
Nearby schools
Schools provided by the listing agent
- Elementary: Red Mountain Elementary
- Middle: Snow Canyon Middle
- High: Snow Canyon High
Source: WCBR. This data may not be complete. We recommend contacting the local school district to confirm school assignments for this home.


Similar homes
- $4,400,0005 bd6 ba6.8k sqft941 W Sipala Trl, Ivins, UT 84738For Sale
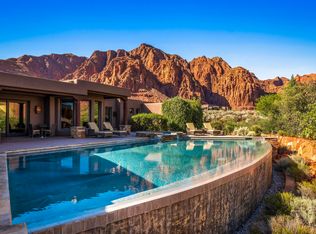 MLS ID #26-272045, JEFF P SPROUL, KAYENTA HOMES & PROPERTIES. WCBR
 - $3,499,0003 bd4 ba4k sqft802 W Wicasa Way, Ivins, UT 84738For Sale
 MLS ID #26-274497, Misty I Murphy-Ohran, Windermere Real Estate. WCBR
 - $2,495,0003 bd3 ba3.9k sqft1450 N Tuweap Dr, Ivins, UT 84738For Sale
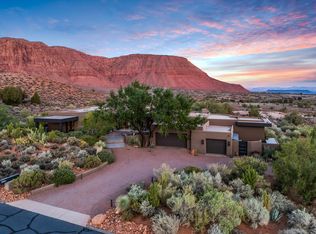 MLS ID #25-265497, Kent Harrison Hayes, EQUITY REAL ESTATE (ST GEORGE). WCBR
 - $2,625,0004 bd4 ba3.9k sqft769 E Rock Creek Dr, Ivins, UT 84738For Sale
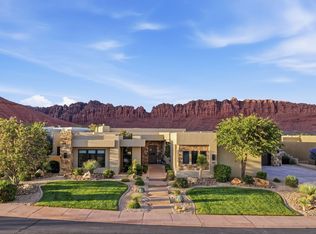 MLS ID #26-273032, Heidi I Moss, LRG Collective. WCBR
 - $3,279,0005 bd5 ba4.8k sqft784 N Sanctuary Pl, Ivins, UT 84738For Sale
 MLS ID #12503476, Andy Levine, Engel & Volkers Park City. PCBR
