Welcome to Crimson Ranch Estates -- Where Southern Utah Living Feels Like a Getaway Every Day
Tucked into Crimson Ranch Estates, the community behind some of the area's favorite Parade of Homes showcases, this custom-built luxury estate blends easy, single-level living with the ultimate in entertaining. No stairs, just open, comfortable spaces designed for relaxing evenings and unforgettable gatherings.
Step inside to an entertainer's dream home, where a robust home technology system audio and fully controlled lighting set the mood in every room with the touch of a button. Whether it's game night, a dinner party, or a quiet evening in, this home adapts to you. Retreat to the man-cave to catch the big game, or welcome guests over for a BBQ & pool party. Hosting Thanksgiving or Christmas this year? Of course you are!
The backyard is your own resort. Spend afternoons in the sport pool, sharpen your short game on the putting green, toss a few rounds of horseshoes, and wind down under the stars around the fire pit as the red rock glows at sunset. It's the relaxing Southern Utah lifestyle at its finest. Kids, Grandkids, Family and Friends will love this home as much as you! There's literally something for everyone.
Have toys? Bring them all. The massive 15+ car RV garage has room for boats, trailers, side-by-sides, classic cars, and anything else your adventures call for, with space left over for a workshop.
Located within Crimson Cliffs school boundaries and served by Dixie Power, this home pairs everyday convenience with resort-style comfort. Homes like this rarely come along. Schedule your private showing today.
For sale
$4,250,000
3341 E 2250th Cir S, Saint George, UT 84790
6beds
7baths
6,632sqft
Single Family Residence
Built in 2025
0.93 Acres Lot
$4,091,000 Zestimate®
$641/sqft
$-- HOA
What's special
Sport poolFully controlled lightingFire pitSingle-level livingPutting greenOpen comfortable spaces
- 7 days
- 1,060
- 120
Zillow last checked:
Listing updated:
Listed by:
LEZLEE SHAW,
KW Ascend Keller Williams Realty,
NATE SHAW 435-229-2365,
KW Ascend Keller Williams Realty
Source: WCBR,MLS#: 26-277170
Facts & features
Interior
Bedrooms & bathrooms
- Bedrooms: 6
- Bathrooms: 7
Primary bedroom
- Level: Main
Bedroom 2
- Level: Main
Bedroom 3
- Level: Main
Bedroom 4
- Level: Main
Bedroom 5
- Level: Main
Bedroom 6
- Level: Main
Bathroom
- Level: Main
Bathroom
- Level: Main
Bathroom
- Level: Main
Bathroom
- Level: Main
Bathroom
- Level: Main
Bathroom
- Level: Other
Bathroom
- Level: Other
Family room
- Level: Main
Kitchen
- Level: Main
Laundry
- Level: Main
Laundry
- Level: Other
Living room
- Level: Main
Living room
- Level: Other
Office
- Level: Main
Heating
- Natural Gas
Cooling
- Central Air, None
Features
- Number of fireplaces: 5
Interior area
- Total structure area: 6,632
- Total interior livable area: 6,632 sqft
- Finished area above ground: 5,437
Property
Parking
- Total spaces: 20
- Parking features: Attached, Detached, Extra Depth, Extra Height, Extra Width, Garage Door Opener, RV Garage, RV Access/Parking
- Attached garage spaces: 18
- Carport spaces: 2
- Covered spaces: 20
Accessibility
- Accessibility features: Accessible Bedroom, Accessible Central Living Area, Accessible Closets, Accessible Common Area, Accessible Doors, Accessible Electrical and Environmental Controls, Accessible Entrance, Accessible Full Bath, Accessible Hallway(s), Accessible Kitchen, Accessible Kitchen Appliances, Accessible Washer/Dryer, Adaptable Bathroom Walls, Central Living Area, Common Area, Customized Wheelchair Accessible, Enhanced Accessible, Safe Emergency Egress from Home, Smart Technology, Visitable, Visitor Bathroom
Features
- Stories: 1
- Has private pool: Yes
- Pool features: Fenced, In Ground
Lot
- Size: 0.93 Acres
- Features: Curbs & Gutters, Level
Details
- Parcel number: SGCRM13
- Zoning description: Residential
Construction
Type & style
- Home type: SingleFamily
- Property subtype: Single Family Residence
Materials
- Brick, Masonite, Rock, Stucco
- Roof: Tile
Condition
- Built & Standing
- Year built: 2025
Utilities & green energy
- Water: Culinary
- Utilities for property: Dixie Power, Electricity Connected, Natural Gas Connected
Green energy
- Energy generation: Solar
Community & HOA
Community
- Features: Sidewalks
- Subdivision: CRIMSON RANCH ESTATES
HOA
- Has HOA: No
Location
- Region: Saint George
Financial & listing details
- Price per square foot: $641/sqft
- Annual tax amount: $19,541
- Date on market: 10/16/2026
- Cumulative days on market: 9 days
- Listing terms: Conventional,Cash,1031 Exchange
- Inclusions: Workshop, Wired for Cable, Window, Double Pane, Window Coverings, Water Softner, Owned, Walk-in Closet(s), Sprinkler, Full, Sprinkler, Auto, Smart Wiring, Second Kitchen, Refrigerator, Range Hood, Patio, Covered, Oven/Range, Built-in, Outdoor Lighting, Microwave, Landscaped, Full, Hot Tub, Handicap Features, Garden Tub, Fenced, Full, Disposal, Dishwasher, Ceiling, Vaulted, Ceiling Fan(s), Built in Barbecue, Bath, Sep Tub/Shwr, Awnings, Alarm/Security Sys
- Electric utility on property: Yes
- Road surface type: Paved
Estimated market value
$4,091,000
$3.89M - $4.30M
Not available
Price history
| Date | Event | Price |
|---|---|---|
| 10/16/2026 | Listed for sale | $4,250,000$641/sqft |
Source: WCBR #26-277170 Report a problem | ||
Public tax history
Tax history is unavailable.
Monthly payment
Est. payment
Payment breakdown
Explore the cost of this home by adjusting the details. Changes won't be saved.Climate risks
Neighborhood: 84790
Nearby schools
Schools provided by the listing agent
- Elementary: Crimson View Elementary
- High: Crimson Cliffs High
Source: WCBR. This data may not be complete. We recommend contacting the local school district to confirm school assignments for this home.
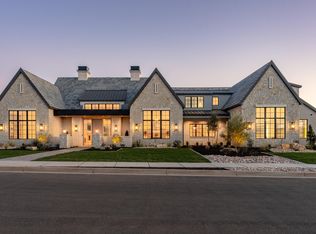

Similar homes
- $4,600,0006 bd7 ba7.7k sqft2660 E Cultivator Ln, Saint George, UT 84790For Sale
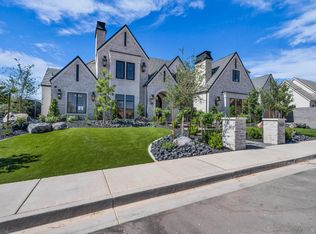 MLS ID #26-274256, Arina Greager, LBI REAL ESTATE. WCBR
- $3,500,0006 bd7 ba8.9k sqft2412 S Breckenridge Dr, Saint George, UT 84790For Sale
 MLS ID #26-277032, David E Weller, ERA BROKERS CONSOLIDATED SG. WCBR
- $3,300,0006 bd7 ba7.1k sqft3952 S Bentley Rd, Saint George, UT 84790For Sale
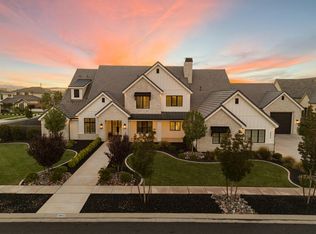 MLS ID #26-276789, Julie A Millett, EXP REALTY LLC (So Utah). WCBR
- $4,900,0005 bd6 ba7.4k sqft3021 E Banded Hills Dr, Saint George, UT 84790For Sale
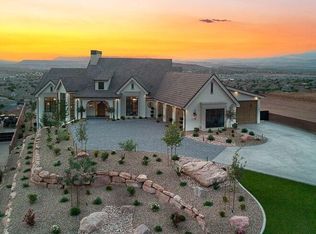 MLS ID #26-275349, BRYAN S BURNETT, CENTURY 21 EVEREST ST GEORGE. WCBR
- $3,750,0005 bd5 ba6.5k sqft646 E Pine St, Washington, UT 84780For Sale
 MLS ID #2188030, Bryan Burnett, Century 21 Everest (St George). UtahRealEstate.com
- $2,795,0004 bd6 ba7.7k sqft1448 E 2190th Cir S, Saint George, UT 84790For SaleMLS ID #2122864, Dalia Cole, Red Rock Real Estate LLC. UtahRealEstate.com
