POOL & FULL LANDSCAPE INCLUDED. Gorgeous new home on a half acre built by High Desert Homes. Beautiful entry, stairway and details throughout, two islands in kitchen, butler's pantry, Wolf SubZero appliances including built in fridge/freezer, two laundry rooms and a pool bath. On-suite bathrooms throughout. RV Garage Door is 14'x14'. RV Garage is about 17' 8'' wide and about 46' deep. Sports court with finished floor, wall carpet, pickle ball net and drinking fountain. Additional room can be Golf Simulator/Theatre room or an Exercise Room. Second main level bedroom has kitchenette. Second fireplace is on back patio. Home is complete. Owner/Agent
For sale
$3,500,000
2412 S Breckenridge Dr, Saint George, UT 84790
6beds
7baths
8,986sqft
Single Family Residence
Built in 2026
0.53 Acres Lot
$-- Zestimate®
$389/sqft
$-- HOA
What's special
Pool bathBeautiful entryDrinking fountainPickle ball netTwo islands in kitchenHalf acreTwo laundry rooms
- 2 days
- 271
- 35
Zillow last checked:
Listing updated:
Listed by:
David E Weller 435-467-9938,
ERA BROKERS CONSOLIDATED SG,
Ashlee Weller-Preston,
ERA BROKERS CONSOLIDATED SG
Source: WCBR,MLS#: 26-277032
Facts & features
Interior
Bedrooms & bathrooms
- Bedrooms: 6
- Bathrooms: 7
Primary bedroom
- Level: Main
Bedroom 2
- Level: Main
Bedroom 3
- Level: Second
Bedroom 4
- Level: Second
Bedroom 5
- Level: Second
Bedroom 6
- Level: Second
Bathroom
- Level: Main
Bathroom
- Level: Main
Bathroom
- Level: Main
Bathroom
- Level: Second
Bathroom
- Level: Second
Bathroom
- Level: Second
Bathroom
- Level: Second
Dining room
- Level: Main
Family room
- Level: Main
Family room
- Level: Second
Kitchen
- Level: Main
Laundry
- Level: Main
Laundry
- Level: Second
Office
- Level: Main
Heating
- Natural Gas
Cooling
- Central Air
Features
- Number of fireplaces: 2
Interior area
- Total structure area: 8,986
- Total interior livable area: 8,986 sqft
- Finished area above ground: 6,331
Property
Parking
- Total spaces: 4
- Parking features: Attached, Extra Depth, Extra Width, Garage Door Opener, RV Garage, RV Access/Parking
- Attached garage spaces: 4
Features
- Stories: 2
- Has private pool: Yes
- Pool features: In Ground, Salt Water
Lot
- Size: 0.53 Acres
- Features: Curbs & Gutters, Level
Details
- Parcel number: SGBRK2208
- Zoning description: Residential
Construction
Type & style
- Home type: SingleFamily
- Property subtype: Single Family Residence
Materials
- Rock, Stucco
- Foundation: Slab
- Roof: Tile
Condition
- Built & Standing
- Year built: 2026
Utilities & green energy
- Water: Culinary
- Utilities for property: Dixie Power, Electricity Connected, Natural Gas Connected
Community & HOA
Community
- Features: Sidewalks
- Subdivision: BRECKENRIDGE ESTATES
HOA
- Has HOA: No
Location
- Region: Saint George
Financial & listing details
- Price per square foot: $389/sqft
- Date on market: 10/9/2026
- Cumulative days on market: 4 days
- Listing terms: FHA,Conventional,Cash,1031 Exchange
- Inclusions: Window, Double Pane, Water Softner, Owned, Walk-in Closet(s), Sprinkler, Full, Sprinkler, Auto, Refrigerator, Range Hood, Patio, Covered, Oven/Range, Built-in, Outdoor Lighting, Microwave, Landscaped, Full, Home Warranty, Garden Tub, Freezer, Fenced, Full, Disposal, Dishwasher, Central Vacuum, Central Vac Plumbed, Ceiling, Vaulted, Ceiling Fan(s)
- Electric utility on property: Yes
- Road surface type: Paved
Estimated market value
Not available
Estimated sales range
Not available
Not available
Price history
| Date | Event | Price |
|---|---|---|
| 10/9/2026 | Listed for sale | $3,500,000$389/sqft |
Source: WCBR #26-277032 Report a problem | ||
Public tax history
Tax history is unavailable.
Monthly payment
Est. payment
Payment breakdown
Explore the cost of this home by adjusting the details. Changes won't be saved.Climate risks
Neighborhood: 84790
Nearby schools
Schools provided by the listing agent
- Elementary: South Mesa Elementary
- High: Crimson Cliffs High
Source: WCBR. This data may not be complete. We recommend contacting the local school district to confirm school assignments for this home.
- $2,496,8006 bd6 ba5.7k sqft2384 S Breckenridge Dr, Saint George, UT 84790Off Market
- $832,2004 bd3 ba2k sqft184 E Blue Fields Ln, Washington, UT 84780Off Market

- $3,182,8006 bd6 ba8.3k sqft2373 S Crimson Cliffs Way, Saint George, UT 84790Off Market
- $422,500-- bd-- ba-- sqft2425 S Crimson Cliffs Way, Saint George, UT 84790Off Market
Similar homes
- $3,300,0006 bd7 ba7.1k sqft3952 S Bentley Rd, Saint George, UT 84790For Sale
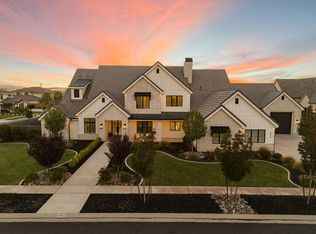 MLS ID #26-276789, Julie A Millett, EXP REALTY LLC (So Utah). WCBR
 - $3,250,0006 bd10 ba8.5k sqft2281 S Crimson Cliffs Way, Saint George, UT 84790For Sale
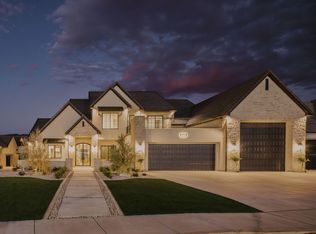 MLS ID #26-271321, Heidi I Moss, LRG Collective. WCBR
 - $3,000,0006 bd9 ba7.5k sqft2315 S Crimson Cliffs Way, Saint George, UT 84790For Sale
 MLS ID #26-272595, Eric N Gubler, RED ROCK REAL ESTATE. WCBR
 - $3,249,0006 bd7 ba7k sqft3167 E Summit View Ln, Saint George, UT 84790For Sale
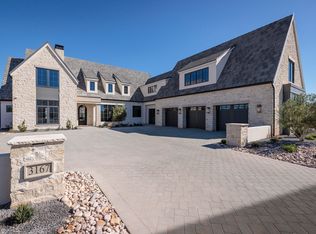 MLS ID #26-270985, SUSAN M CHRISTENSEN, RED ROCK REAL ESTATE. WCBR
 - $2,790,0006 bd6 ba7.5k sqft1682 N Belmont Ave, Washington, UT 84780For Sale
 MLS ID #2189944, Sherry Carruth, Avenues Realty Group LLC. UtahRealEstate.com
 - $3,750,0005 bd5 ba6.5k sqft646 E Pine St, Washington, UT 84780For SaleMLS ID #2188030, Bryan Burnett, Century 21 Everest (St George). UtahRealEstate.com
- $2,795,0004 bd6 ba7.7k sqft1448 E 2190th Cir S, Saint George, UT 84790For SaleMLS ID #2122864, Dalia Cole, Red Rock Real Estate LLC. UtahRealEstate.com
