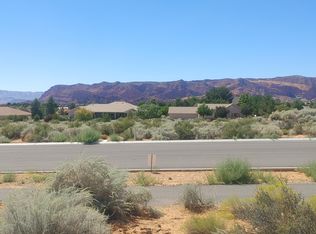
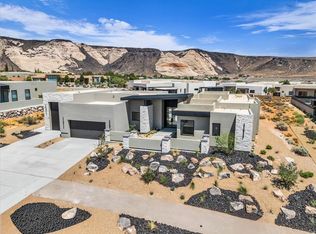
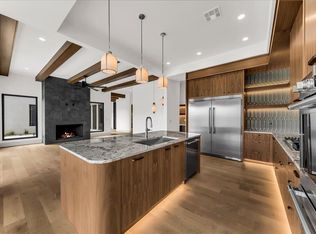
Fully designed and permitted custom residence ready to begin construction on a premier 0.74-acre homesite in Johnson Arch at The Ledges. The proposed 4,274-square-foot, single-level home features four bedrooms, a dedicated office, great room, separate entertainment room, chef-inspired kitchen, private pool and deck, professional landscaping, and an exceptional four-car garage configuration. Complete architectural and construction plans, permits and approvals are in place, with Revival Builders positioned to begin construction. The offering price includes the lot and completed residence according to the approved plans, specifications, allowances and contractual scope. A comprehensive property and construction presentation is available to qualified buyers upon request. Buyer to verify all information.
New construction
$2,700,000
5491 N Johnson Arch Dr #214, Saint George, UT 84770
4beds
4,274sqft
Single Family Residence
Built in 2027
0.74 Acres Lot
$2,623,700 Zestimate®
$632/sqft
$60/mo HOA
What's special
Exceptional four-car garage configurationDedicated officeProfessional landscapingChef-inspired kitchenPrivate pool and deckGreat roomSeparate entertainment room
- 58 days
- 56
- 1
Zillow last checked:
Listing updated:
Listed by:
Jasmine Gordon 801-674-6050,
Sky Realty
Source: UtahRealEstate.com,MLS#: 2186140
Facts & features
Interior
Bedrooms & bathrooms
- Bedrooms: 4
- Bathrooms: 6
- Full bathrooms: 4
- 1/2 bathrooms: 2
- Partial bathrooms: 2
- Main level bedrooms: 4
Rooms
- Room types: Master Bathroom, Den/Office
Primary bedroom
- Level: First
Heating
- Central
Cooling
- Central Air, Ceiling Fan(s)
Appliances
- Included: Microwave, Range Hood, Refrigerator, Water Softener Owned, Disposal, Gas Range, Built-In Range
Features
- Separate Bath/Shower, Walk-In Closet(s)
- Flooring: Hardwood, Tile
- Doors: Sliding Doors
- Windows: None, Triple Pane Windows
- Basement: None
- Number of fireplaces: 1
Interior area
- Total structure area: 4,274
- Total interior livable area: 4,274 sqft
- Finished area above ground: 4,274
Property
Parking
- Total spaces: 4
- Parking features: RV Access/Parking
- Attached garage spaces: 4
Accessibility
- Accessibility features: Accessible Doors, Accessible Entrance, Single Level Living
Features
- Stories: 1
- Patio & porch: Covered, Covered Patio
- Exterior features: Entry (Foyer), Lighting
- Has private pool: Yes
- Pool features: In Ground
- Has view: Yes
- View description: Red Rock
Lot
- Size: 0.74 Acres
Details
- Parcel number: SGJGA2214
- Zoning: R-1
- Zoning description: Single-Family
Construction
Type & style
- Home type: SingleFamily
- Architectural style: Southwest
- Property subtype: Single Family Residence
Materials
- Stone, Stucco
- Roof: Membrane
Condition
- To Be Built
- New construction: Yes
- Year built: 2027
Utilities & green energy
- Water: Culinary, Irrigation
- Utilities for property: Natural Gas Connected, Electricity Connected, Sewer Connected, Water Connected
Community & HOA
Community
- Subdivision: The Ledges (Johnson Arch 2)
HOA
- Has HOA: Yes
- Amenities included: Maintenance, On Site Security, Playground
- Services included: Maintenance Grounds
- HOA fee: $720 annually
- HOA name: Ashley
- HOA phone: 435-634-4616
Location
- Region: Saint George
Financial & listing details
- Price per square foot: $632/sqft
- Annual tax amount: $2,140
- Date on market: 9/16/2026
- Listing terms: Cash,Conventional
- Inclusions: Ceiling Fan, Microwave, Range, Range Hood, Refrigerator, Water Softener: Own, Smart Thermostat(s)
- Acres allowed for irrigation: 0
- Electric utility on property: Yes
Estimated market value
$2,623,700
$2.49M - $2.75M
$5,237/mo
Price history
| Date | Event | Price |
|---|---|---|
| 9/18/2026 | Listed for sale | $2,700,000$632/sqft |
Source:  UtahRealEstate.com #2186140 Report a problem | ||
Public tax history
Tax history is unavailable.
Monthly payment
Est. payment
Payment breakdown
Explore the cost of this home by adjusting the details. Changes won't be saved.Climate risks
Neighborhood: 84770
Nearby schools
Schools provided by the listing agent
- Elementary: Diamond Valley
- Middle: Dixie Middle
- High: Dixie
- District: Washington
Source: UtahRealEstate.com. This data may not be complete. We recommend contacting the local school district to confirm school assignments for this home.

Similar homes
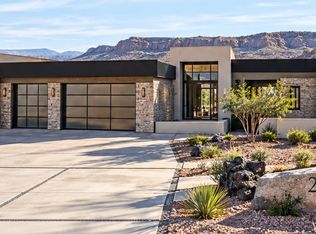
- $2,700,0005 bd7 ba4.5k sqft5425 N Johnson Arch Dr #211, Saint George, UT 84770New Construction
 MLS ID #2186130, Jasmine Gordon, Sky Realty. UtahRealEstate.com
- $2,650,0004 bd5 ba4k sqft1427 W Canyon Tree Dr, Saint George, UT 84770For Sale
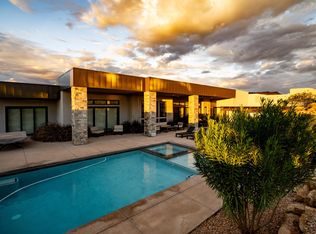 MLS ID #26-277468, Deborah Carlile, Real Estate Essentials (St Geo. WCBR
- $2,400,0003 bd3 ba3k sqft2280 N Anasazi Trl, Saint George, UT 84770For Sale
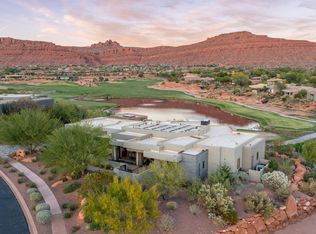 MLS ID #26-277913, Dustin Hammer, Real Broker, LLC. WCBR
- $2,595,0004 bd5 ba3.4k sqft2557 N La Casa Cir #17, Saint George, UT 84770For Sale
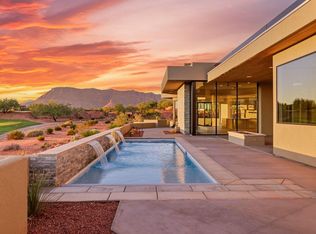 MLS ID #26-277882, A Flint Decker, Summit Sotheby's International Realty (Auto Mall). WCBR
- $1,475,0003 bd4 ba3k sqft5414 Johnson Arch, Saint George, UT 84770New ConstructionMLS ID #2183893, Ryan Kramer, RE/MAX Associates. UtahRealEstate.com
