This is the one. Lot 113 in Solente isn't just another luxury home it's an exceptional living experience built by Split Rock Custom Homes. Bold lines, intentional design, and an unbelievable layout. Almost 5,000 sq ft of elevated living, in one of the most exclusive new gated communities in Southern Utah. 4 beds, 5 baths, pool, rec room, outdoor living, dual laundry, and a full walkout lower level that doesn't feel like a basement, because it's not. Complete with an oversized 4-car garage, Split-level perfection with lots of natural light and a nice flow you can feel. Split Rock went all in on this custom home, no shortcuts. Come see why your next home should be a Split Rock Custom Home.
For sale
Price cut: $300K (9/3)
$3,895,000
92 E Colima Rd E, Washington, UT 84780
4beds
7baths
4,947sqft
Single Family Residence
Built in 2026
0.65 Acres Lot
$3,790,400 Zestimate®
$787/sqft
$206/mo HOA
What's special
Full walkout lower levelOutdoor livingRec roomDual laundrySplit-level perfectionLots of natural light
- 215 days
- 269
- 13
Zillow last checked:
Listing updated:
Listed by:
MICHAEL R NIELSEN 435-862-9828,
SILVERSTONE GROUP
Source: WCBR,MLS#: 26-269321
Facts & features
Interior
Bedrooms & bathrooms
- Bedrooms: 4
- Bathrooms: 7
Primary bedroom
- Description: Patio access and luxury ensuite bathroom
- Level: Main
- Area: 307.13 Square Feet
- Dimensions: 19.50
Bedroom
- Description: Adjacent to full bathroom
- Level: Main
- Area: 138 Square Feet
- Dimensions: 12.00
Bedroom 2
- Description: Near guest areas
- Level: Main
- Area: 138 Square Feet
- Dimensions: 12.00
Bedroom 3
- Level: Basement
- Area: 368 Square Feet
- Dimensions: 23.00
Bathroom
- Description: Primary Bathroom, walk in shower, dry sauna, soaker tub.
- Level: Main
- Area: 150 Square Feet
- Dimensions: 15.00
Family room
- Description: Open concept with fireplace and pool views
- Level: Main
- Area: 480 Square Feet
- Dimensions: 24.00
Family room
- Level: Basement
- Area: 368 Square Feet
- Dimensions: 23.00
Kitchen
- Description: Oversized island, pantry, and high-end finishes
- Level: Main
- Area: 300 Square Feet
- Dimensions: 20.00
Laundry
- Level: Main
- Area: 70 Square Feet
- Dimensions: 10.00
Office
- Level: Basement
- Area: 132 Square Feet
- Dimensions: 12.00
Heating
- Natural Gas
Cooling
- Central Air
Features
- See Remarks
- Number of fireplaces: 2
Interior area
- Total structure area: 4,947
- Total interior livable area: 4,947 sqft
- Finished area above ground: 3,606
Property
Parking
- Total spaces: 4
- Parking features: Attached, Extra Depth, Extra Width, Garage Door Opener, See Remarks
- Attached garage spaces: 4
Features
- Stories: 1
- Has private pool: Yes
- Pool features: Concrete/Gunite, In Ground, Heated
- Spa features: Heated
- Has view: Yes
- View description: City, Mountain(s), Valley
Lot
- Size: 0.65 Acres
- Features: Curbs & Gutters
Details
- Parcel number: WSLVL11A113
- Zoning description: Residential
Construction
Type & style
- Home type: SingleFamily
- Property subtype: Single Family Residence
Materials
- Rock, Stucco
- Foundation: Slab
- Roof: Flat
Condition
- Year built: 2026
Utilities & green energy
- Water: Culinary
- Utilities for property: Electricity Connected, Natural Gas Connected
Community & HOA
Community
- Features: Sidewalks
- Subdivision: SOLENTE VILLAGE
HOA
- Has HOA: Yes
- Services included: Common Area Maintenance, Gated, Clubhouse
- HOA fee: $206 monthly
Location
- Region: Washington
Financial & listing details
- Price per square foot: $787/sqft
- Annual tax amount: $3,206
- Date on market: 4/28/2026
- Cumulative days on market: 213 days
- Listing terms: Conventional,Cash,1031 Exchange
- Inclusions: Window, Double Pane, Walk-in Closet(s), Sprinkler, Full, Sprinkler, Auto, Smart Wiring, Sauna, Refrigerator, Range Hood, Patio, Covered, Oven/Range, Freestnd, Oven/Range, Built-in, Outdoor Lighting, Landscaped, Full, Home Warranty, Garden Tub, Fenced, Full, Disposal, Dishwasher, Deck, Covered, Ceiling Fan(s), Bath, Sep Tub/Shwr, Alarm/Security Sys
- Electric utility on property: Yes
- Road surface type: Paved
Estimated market value
$3,790,400
$3.60M - $3.98M
$5,223/mo
Price history
| Date | Event | Price |
|---|---|---|
| 9/3/2026 | Price change | $3,895,000-7.2%$787/sqft |
Source: WCBR #26-269321 Report a problem | ||
| 5/26/2026 | Price change | $4,195,000-3.6%$848/sqft |
Source: WCBR #26-269321 Report a problem | ||
| 4/28/2026 | Listed for sale | $4,350,000$879/sqft |
Source: WCBR #26-269321 Report a problem | ||
| 4/21/2026 | Pending sale | $4,350,000$879/sqft |
Source: WCBR #26-269321 Report a problem | ||
| 2/14/2026 | Listed for sale | $4,350,000-7.4%$879/sqft |
Source: WCBR #26-269321 Report a problem | ||
| 12/16/2025 | Listing removed | $4,700,000$950/sqft |
Source: WCBR #25-262639 Report a problem | ||
| 7/7/2025 | Listed for sale | $4,700,000$950/sqft |
Source: WCBR #25-262639 Report a problem | ||
Public tax history
Tax history is unavailable.
Monthly payment
Est. payment
Payment breakdown
Explore the cost of this home by adjusting the details. Changes won't be saved.Climate risks
Neighborhood: 84780
Nearby schools
Schools provided by the listing agent
- Elementary: Sandstone Elementary
- Middle: Pine View Middle
- High: Pine View High
Source: WCBR. This data may not be complete. We recommend contacting the local school district to confirm school assignments for this home.
Similar homes
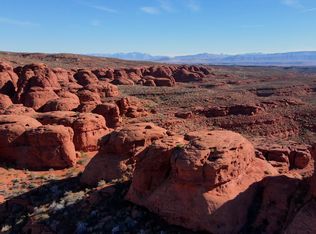
- $3,229,0007 bd7 ba5.5k sqft234 E Colima Rd #144, Washington, UT 84780For Sale
 MLS ID #26-275604, JESSICA ORVIN, RED ROCK REAL ESTATE. WCBR
 - $3,125,0006 bd6 ba5.6k sqft218 E Colima Rd #143, Washington, UT 84780New Construction
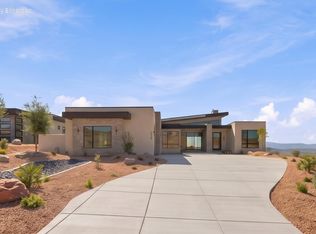 MLS ID #25-267786, JESSICA ORVIN, RED ROCK REAL ESTATE. WCBR
 - $4,995,0005 bd8 ba6k sqft298 E Colima Rd, Washington, UT 84780For Sale
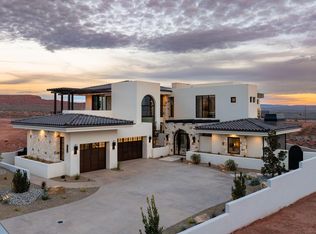 MLS ID #26-269222, Dustin Hammer, Real Broker, LLC. WCBR
 - $5,200,0005 bd5 ba7.1k sqft63 E Colima Rd, Washington, UT 84780For Sale
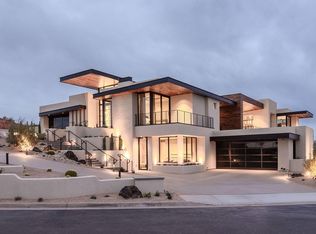 MLS ID #26-269282, KYLEE BLAKE-WILLARD, Summit Sotheby's International Realty (Auto Mall). WCBR
 - $2,200,0006 bd6 ba5.5k sqft534 E Weatherby Way #94, Washington, UT 84780New Construction
 MLS ID #2138632, Chris Warhurst, Real Estate Essentials (St George). UtahRealEstate.com
 - $3,400,0005 bd5 ba5.7k sqft3558 S Cypress Rd, Hurricane, UT 84737For SaleMLS ID #1979051, Chantel M Flanders, Century 21 Everest (Centerville). UtahRealEstate.com
