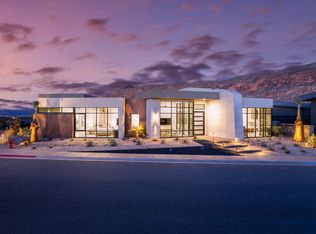

Luxury meets comfort with this beautiful, former Parade of Homes dream home or vacation rental property. Professionally decorated and fully furnished, built by award winning Richardson Brothers Custom Homes. Featuring a fully stocked gourmet kitchen, open and airy floor plan with floor to ceiling windows, large dedicated workspace, attached casita with kitchenette, and two large gathering spaces with additional kitchenette in the basement. Set on Copper Rock Golf Course with stunning views with the Championship 18th hole. An entertainer's dream with an outdoor firepit and BBQ area, heated pool and spa, putting green, and spacious deck and patio spaces. The master ensuite has double sinks, a soaking tub, walk-in shower and closet and private deck. Enjoy quiet nights and views with outdoor sitting on both levels. Basement bedrooms have pool access, and a full additional bathroom is found outside by the pool. Ample parking in the impressive, fully finished 4 car garage. Online bookings boast high guest ratings, currently set up to sleep 14 guests with 4 King beds, 2 Double bunk-beds and sofa sleeper. Close proximity to Zions National Park (30 minutes) and Sand Hollow State Park and Reservoir (15 minutes) for all your hiking, biking, sightseeing, boating, camping, fishing and recreational vehicles wants and needs. All appliances, furniture, decor and household goods are included!
For sale
$3,400,000
3558 S Cypress Point Rd, Hurricane, UT 84737
5beds
5baths
5,729sqft
Single Family Residence
Built in 2021
0.33 Acres Lot
$-- Zestimate®
$593/sqft
$200/mo HOA
What's special
Heated pool and spaLarge dedicated workspacePutting greenFully stocked gourmet kitchenAttached casita with kitchenette
- 276 days
- 130
- 6
Zillow last checked:
Listing updated:
Listed by:
TAMMY WARMSLEY 435-625-1622,
CENTURY 21 EVEREST ST GEORGE,
Chantel M Flanders 801-694-3716,
Century 21 Everest
Source: WCBR,MLS#: 24-247897
Facts & features
Interior
Bedrooms & bathrooms
- Bedrooms: 5
- Bathrooms: 5
Primary bedroom
- Level: Main
Bedroom 2
- Level: Main
Bedroom 3
- Level: Basement
Bedroom 4
- Level: Basement
Bedroom 5
- Level: Basement
Bathroom
- Level: Main
Bathroom
- Level: Main
Bathroom
- Level: Basement
Bathroom
- Level: Basement
Bathroom
- Level: Main
Bathroom
- Description: Outside Pool Bathroom
- Level: Other
Den
- Level: Main
Family room
- Level: Main
Kitchen
- Level: Main
Laundry
- Level: Main
Laundry
- Level: Basement
Heating
- Electric, Solar
Cooling
- Central Air
Features
- Basement: Walk-Out Access
- Number of fireplaces: 1
Interior area
- Total structure area: 5,729
- Total interior livable area: 5,729 sqft
- Finished area above ground: 3,286
Property
Parking
- Total spaces: 4
- Parking features: Attached, Garage Door Opener
- Attached garage spaces: 4
Features
- Stories: 1
- Has private pool: Yes
- Pool features: Concrete/Gunite, In Ground, Heated, Outdoor Pool
- Spa features: Heated
- Has view: Yes
- View description: Golf Course, Mountain(s)
Lot
- Size: 0.33 Acres
- Features: On Golf Course, Curbs & Gutters
Details
- Parcel number: HCLF14
- Zoning description: Residential
Construction
Type & style
- Home type: SingleFamily
- Property subtype: Single Family Residence
Materials
- Stucco
- Roof: Flat
Condition
- Built & Standing
- Year built: 2021
Utilities & green energy
- Water: Culinary
- Utilities for property: Electricity Connected, Propane
Green energy
- Energy generation: Solar
Community & HOA
Community
- Features: Sidewalks
- Subdivision: CLIFF VIEW EST AT COPPER ROCK
HOA
- Has HOA: Yes
- Services included: Pool, Clubhouse
- HOA fee: $200 monthly
Location
- Region: Hurricane
Financial & listing details
- Price per square foot: $593/sqft
- Tax assessed value: $3,239,800
- Annual tax amount: $21,541
- Date on market: 9/3/2026
- Cumulative days on market: 940 days
- Listing terms: Conventional,Cash
- Inclusions: Window Coverings, Water Softner, Owned, Washer, Sprinkler, Full, Sprinkler, Auto, Refrigerator, Patio, Uncovered, Patio, Covered, Outdoor Lighting, Microwave, Landscaped, Full, Fenced, Full, Dishwasher, Deck, Covered, Ceiling Fan(s), Bath, Sep Tub/Shwr, Bar, Wet
- Electric utility on property: Yes
- Road surface type: Paved
Estimated market value
Not available
Estimated sales range
Not available
Not available
Price history
| Date | Event | Price |
|---|---|---|
| 12/15/2025 | Price change | $3,400,000+9.7%$593/sqft |
Source: WCBR #24-247897 Report a problem | ||
| 4/18/2025 | Price change | $3,100,000-8.8%$541/sqft |
Source: WCBR #24-247897 Report a problem | ||
| 6/10/2024 | Price change | $3,400,000-2.9%$593/sqft |
Source: WCBR #24-247897 Report a problem | ||
| 2/6/2024 | Price change | $3,500,000+17.8%$611/sqft |
Source: WCBR #24-247897 Report a problem | ||
| 3/29/2021 | Pending sale | $2,970,000$518/sqft |
Source:  UtahRealEstate.com #1708445 Report a problem UtahRealEstate.com #1708445 Report a problem | ||
| 3/10/2021 | Contingent | $2,970,000$518/sqft |
Source: UtahRealEstate.com #1708445 Report a problem | ||
| 2/26/2021 | Price change | $2,970,000+15.2%$518/sqft |
Source: UtahRealEstate.com #1708445 Report a problem | ||
| 10/20/2020 | Listed for sale | $2,579,000$450/sqft |
Source: UtahRealEstate.com #1708445 Report a problem | ||
Public tax history
| Year | Property taxes | Tax assessment |
|---|---|---|
| 2025 | $24,759 +8.1% | $3,239,800 +7.1% |
| 2024 | $22,912 +6.4% | $3,024,300 +4.7% |
| 2023 | $21,541 -9.6% | $2,889,500 -3.6% |
| 2022 | $23,822 +175.5% | $2,996,100 +238.9% |
| 2021 | $8,647 +808% | $884,015 +871.4% |
| 2020 | $952 | $91,000 |
Find assessor info on the county website
Monthly payment
Est. payment
Payment breakdown
Explore the cost of this home by adjusting the details. Changes won't be saved.Climate risks
Neighborhood: 84737
Nearby schools
Schools provided by the listing agent
- Elementary: Hurricane Elementary
- Middle: Hurricane Middle
- High: Hurricane High
Source: WCBR. This data may not be complete. We recommend contacting the local school district to confirm school assignments for this home.
Similar homes
- $3,400,0005 bd5 ba5.7k sqft3558 S Cypress Rd, Hurricane, UT 84737For Sale
 MLS ID #1979051, Chantel M Flanders, Century 21 Everest (Centerville). UtahRealEstate.com
 - $2,700,0007 bd7 ba4.3k sqft1625 W Torrey Pines Rd, Hurricane, UT 84737For Sale
 MLS ID #26-274619, Derek Bergstrom, Real Estate Essentials (St Geo. WCBR
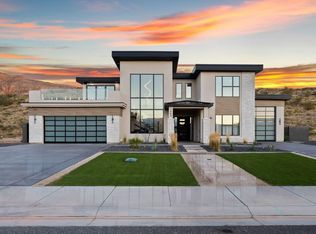
 - $2,699,0007 bd7 ba4.3k sqft1463 W Torrey Pines Rd, Hurricane, UT 84737For Sale
 MLS ID #26-268022, Derek Bergstrom, Real Estate Essentials (St Geo. WCBR
 - $2,940,0005 bd7 ba5.6k sqft3550 S Cypress Point Rd, Hurricane, UT 84737For Sale
 MLS ID #25-265141, ANNE COOPER, SIMPLY REAL ESTATE & AFFILIATES LLC. WCBR
 - $2,790,0005 bd7 ba4.6k sqft3606 S Cypress Rd, Hurricane, UT 84737For SaleMLS ID #2142477, Kayden Palmer, Element Real Estate Brokers LLC. UtahRealEstate.com
