Desert luxury meets effortless living in this striking custom home, where mid-century design and Scandinavian warmth come together in perfect balance. Tucked at the end of a quiet cul-de-sac on a private .35-acre lot, this former Parade Home backs to a serene hillside and is just moments from Copper Rock Golf Course and Sand Hollow reservoir, offering the best of Southern Utah's outdoor lifestyle right at your doorstep.
Inside, walls of glass and soaring 22' ceilings create a light-filled great room designed for gathering. The kitchen is both functional and beautiful, featuring warm walnut accents, premium appliances, and a custom banquette perfect for slow mornings or hosting friends. The layout flows effortlessly from intimate spaces to entertaining areas, including a full bar, theater, and music room.
The upper level is thoughtfully designed for both privacy and connection, highlighted by a tranquil primary suite with a Japanese soaking tub, and private deck...your own personal retreat.
Outside, the experience continues with resort-style living: a custom pool with integrated spa, fire feature, in-water seating, and a climbing wall, plus a rooftop deck ideal for sunset views. Whether you're entertaining or unwinding, every space is designed to elevate everyday living.
A private casita complete with its own kitchenette offers flexibility for guests or extended stays, while an expansive garage with 4 RV bays and curated designer finishes throughout complete this exceptional desert escape.
For sale
Price cut: $100K (9/30)
$2,450,000
3147 S Mesa Verde Cir, Hurricane, UT 84737
5beds
7baths
6,657sqft
Single Family Residence
Built in 2023
0.35 Acres Lot
$2,366,100 Zestimate®
$368/sqft
$40/mo HOA
What's special
Premium appliancesIn-water seatingPrivate deckMid-century designClimbing wallCustom banquetteMusic room
- 190 days
- 217
- 17
Zillow last checked:
Listing updated:
Listed by:
JAMIE TIDWELL,
Real Broker, LLC,
BRITTANY L THOGERSEN 406-480-2771,
Real Broker, LLC
Source: WCBR,MLS#: 26-271370
Facts & features
Interior
Bedrooms & bathrooms
- Bedrooms: 5
- Bathrooms: 7
Primary bedroom
- Level: Second
Bedroom
- Level: Second
Bedroom 2
- Level: Second
Bedroom 3
- Level: Second
Bedroom 4
- Level: Second
Bathroom
- Level: Main
Bathroom
- Level: Basement
Dining room
- Level: Main
Kitchen
- Level: Main
Kitchen
- Level: Basement
Laundry
- Level: Second
Office
- Level: Main
Other
- Level: Basement
Heating
- Electric, Heat Pump
Cooling
- Heat Pump
Features
- Basement: Full
- Has fireplace: Yes
Interior area
- Total structure area: 6,657
- Total interior livable area: 6,657 sqft
- Finished area above ground: 2,187
Property
Parking
- Total spaces: 5
- Parking features: Attached, Extra Depth, Extra Height, Extra Width, Garage Door Opener, RV Garage, RV Access/Parking
- Attached garage spaces: 5
Features
- Stories: 3
- Has private pool: Yes
- Pool features: In Ground, Salt Water
- Has view: Yes
- View description: Mountain(s)
Lot
- Size: 0.35 Acres
- Features: Cul-De-Sac, Curbs & Gutters, Level
Details
- Parcel number: HCRNS111
- Zoning description: Residential
Construction
Type & style
- Home type: SingleFamily
- Property subtype: Single Family Residence
Materials
- Wood Siding, Brick, Rock, Stucco
- Foundation: Slab
- Roof: Flat,Metal
Condition
- Built & Standing
- Year built: 2023
Utilities & green energy
- Water: Culinary
- Utilities for property: Electricity Connected, Propane
Community & HOA
Community
- Features: Sidewalks
- Subdivision: NORTH SLOPE AT COPPER ROCK
HOA
- Has HOA: Yes
- HOA fee: $40 monthly
Location
- Region: Hurricane
Financial & listing details
- Price per square foot: $368/sqft
- Tax assessed value: $2,458,000
- Annual tax amount: $10,331
- Date on market: 4/16/2026
- Cumulative days on market: 192 days
- Listing terms: Conventional,Cash,1031 Exchange
- Inclusions: Window Coverings, Water Softner, Owned, Walk-in Closet(s), Theater Room, Sprinkler, Full, Smart Wiring, Skylight, Second Kitchen, Refrigerator, Range Hood, Plant Shelves, Patio, Covered, Oven/Range, Freestnd, Oven/Range, Built-in, Outdoor Lighting, Microwave, Landscaped, Full, Garden Tub, Freezer, Fenced, Full, Disposal, Dishwasher, Ceiling, Vaulted, Ceiling Fan(s), Bath, Sep Tub/Shwr, Bar, Wet, Alarm/Security Sys
- Electric utility on property: Yes
- Road surface type: Paved
Estimated market value
$2,366,100
$2.25M - $2.48M
$6,847/mo
Price history
| Date | Event | Price |
|---|---|---|
| 9/30/2026 | Price change | $2,450,000-3.9%$368/sqft |
Source: WCBR #26-271370 Report a problem | ||
| 8/31/2026 | Price change | $2,550,000-1.9%$383/sqft |
Source:  UtahRealEstate.com #2152170 Report a problem UtahRealEstate.com #2152170 Report a problem | ||
| 4/16/2026 | Listed for sale | $2,600,000$391/sqft |
Source: WCBR #26-271370 Report a problem | ||
| 3/16/2026 | Listing removed | $2,600,000$391/sqft |
Source: WCBR #25-267366 Report a problem | ||
| 1/20/2026 | Price change | $2,600,000-5.5%$391/sqft |
Source: WCBR #25-267366 Report a problem | ||
| 12/11/2025 | Listed for sale | $2,750,000-4.8%$413/sqft |
Source: WCBR #25-267366 Report a problem | ||
| 12/10/2025 | Listing removed | $2,890,000$434/sqft |
Source: ICBOR #112749 Report a problem | ||
| 7/15/2025 | Price change | $2,890,000-3.3%$434/sqft |
Source: WCBR #25-260310 Report a problem | ||
| 5/30/2025 | Price change | $2,990,000-8%$449/sqft |
Source: WCBR #25-260310 Report a problem | ||
| 5/8/2025 | Price change | $3,249,000-4.4%$488/sqft |
Source: WCBR #25-260310 Report a problem | ||
| 4/14/2025 | Listed for sale | $3,398,000-2.9%$510/sqft |
Source: WCBR #25-260310 Report a problem | ||
| 4/10/2025 | Listing removed | $3,500,000$526/sqft |
Source: WCBR #24-255225 Report a problem | ||
| 2/10/2025 | Price change | $3,500,000-6.7%$526/sqft |
Source: WCBR #24-255225 Report a problem | ||
| 10/7/2024 | Listed for sale | $3,750,000-6.2%$563/sqft |
Source: WCBR #24-255225 Report a problem | ||
| 3/2/2023 | Listing removed | -- |
Source: WCBR #23-239188 Report a problem | ||
| 2/20/2023 | Listed for sale | $3,999,999$601/sqft |
Source: WCBR #23-239188 Report a problem | ||
Public tax history
| Year | Property taxes | Tax assessment |
|---|---|---|
| 2025 | $10,331 +11.2% | $1,351,900 +10.2% |
| 2024 | $9,291 +12.3% | $1,226,390 +10.5% |
| 2023 | $8,271 +477.9% | $1,109,460 +516.4% |
| 2022 | $1,431 | $180,000 |
| 2021 | -- | -- |
Find assessor info on the county website
Monthly payment
Est. payment
Payment breakdown
Explore the cost of this home by adjusting the details. Changes won't be saved.Climate risks
Neighborhood: 84737
Nearby schools
Schools provided by the listing agent
- Elementary: Three Falls Elementary
- High: Hurricane High
Source: WCBR. This data may not be complete. We recommend contacting the local school district to confirm school assignments for this home.
- $871,5004 bd3 ba2.5k sqft3146 S Mesa Verde Cir, Hurricane, UT 84737Off Market
- $1,595,0004 bd4 ba3.5k sqft1952 W Cedar Breaks Dr, Hurricane, UT 84737For Sale

- $817,6003 bd2 ba2.2k sqft1962 W Cedar Breaks Dr, Hurricane, UT 84737Off Market
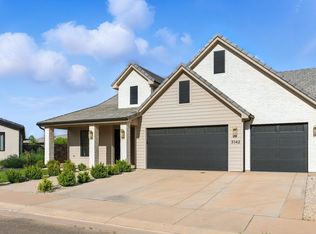
- $695,5004 bd2 ba2k sqft3142 S Mesa Verde Cir, Hurricane, UT 84737Pending
Similar homes
- $2,350,0004 bd4 ba4.1k sqft1494 W Augusta Rd, Hurricane, UT 84737For Sale
 MLS ID #26-275041, Lisa Edgington, KW Utah Realtors KW (Brickyard. WCBR
 - $2,600,0006 bd6 ba5k sqft2829 S 3200 W, Hurricane, UT 84737For Sale
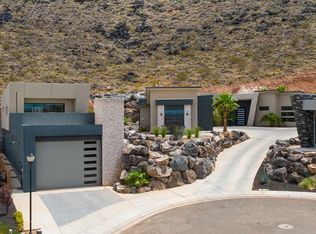 MLS ID #26-277148, HEATHER L HUGIE, RED ROCK REAL ESTATE. WCBR
 - $2,790,0005 bd7 ba4.6k sqft3606 S Cypress Point Rd, Hurricane, UT 84737For Sale
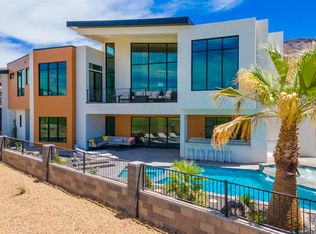 MLS ID #26-270086, KAYDEN PALMER, ELEMENT REAL ESTATE BROKERS LLC. WCBR
 - $2,790,0005 bd7 ba4.6k sqft3606 S Cypress Rd, Hurricane, UT 84737For Sale
 MLS ID #2142477, Kayden Palmer, Element Real Estate Brokers LLC. UtahRealEstate.com
 - $3,400,0005 bd5 ba5.7k sqft3558 S Cypress Rd, Hurricane, UT 84737For SaleMLS ID #1979051, Chantel M Flanders, Century 21 Everest (Centerville). UtahRealEstate.com
