Perched near the top of the prestigious gated enclave of Westgate Hills, this exceptional single-level residence captures sweeping views of Pine Valley Mountain, dramatic sandstone cliffs, sparkling city lights, and the crimson ridges to the south. Privately situated on a 1/2 acre lot that backs the Red Cliffs Desert Reserve, the property offers a 43-foot RV garage with a 12' x 14' door, an oversized 3-car garage, and a dedicated RV parking pad.
Designed for seamless indoor-outdoor living, the backyard retreat features a heated pool and spa, waterfall feature, Shamu shelf, and automatic pool cover. Inside, you'll find five bedrooms (the fifth currently configured as a view-filled office), a glass-enclosed media room, and a private guest suite with breathtaking vistas.
The chef's kitchen is appointed with custom cabinetry, premium countertops, high-end appliances, a spacious working pantry with southern mountain views, and an additional storage pantry. The luxurious primary suite is positioned to perfectly frame Pine Valley Mountain through a large picture window and includes a spa-inspired bath, an expansive walk-in closet, and convenient laundry hookups.
For sale
Price cut: $100K (5/29)
$2,995,000
147 N Westgate Hills Dr, Washington, UT 84780
5beds
5baths
4,556sqft
:
Get pre-qualified$17,815/mo
Single Family Residence
Built in 2025
0.5 Acres Lot
$2,868,900 Zestimate®
$657/sqft
$58/mo HOA
What's special
Heated pool and spaAutomatic pool coverDedicated rv parking padShamu shelfPremium countertopsWaterfall featureHigh-end appliances
- 60 days |
- 358 |
- 11 |
Zillow last checked:
Listing updated:
Listed by:
DUSTY WRIGHT 435-200-1955,
KW Ascend Keller Williams Realty
Source: WCBR,MLS#: 26-272916
Facts & features
Interior
Bedrooms & bathrooms
- Bedrooms: 5
- Bathrooms: 5
Primary bedroom
- Level: Main
Bedroom 2
- Level: Main
Bedroom 3
- Level: Main
Bedroom 4
- Level: Main
Bathroom
- Level: Main
Bathroom
- Level: Main
Bathroom
- Level: Main
Bathroom
- Level: Main
Bathroom
- Level: Main
Office
- Description: Office/Bedroom 5
- Level: Main
Other
- Level: Main
Heating
- Natural Gas
Cooling
- Central Air
Features
- Number of fireplaces: 2
Interior area
- Total structure area: 4,556
- Total interior livable area: 4,556 sqft
- Finished area above ground: 4,556
Property
Parking
- Total spaces: 5
- Parking features: Attached, Extra Depth, Extra Height, Extra Width, Garage Door Opener, RV Garage, RV Access/Parking
- Attached garage spaces: 5
Features
- Stories: 1
- Has private pool: Yes
- Pool features: In Ground, Salt Water
- Has view: Yes
- View description: City, Mountain(s), Valley
Lot
- Size: 0.5 Acres
- Features: Corner Lot, Curbs & Gutters, Gentle Sloping
Details
- Parcel number: WWTGH2E57
- Zoning description: Residential, PUD
Construction
Type & style
- Home type: SingleFamily
- Property subtype: Single Family Residence
Materials
- Rock, Stucco
- Foundation: Slab
- Roof: Flat
Condition
- Built & Standing
- Year built: 2025
Utilities & green energy
- Water: Culinary
- Utilities for property: Electricity Connected, Natural Gas Connected
Community & HOA
Community
- Subdivision: WESTGATE HILLS
HOA
- Has HOA: Yes
- Services included: Common Area Maintenance, Private Road, Gated
- HOA fee: $700 annually
Location
- Region: Washington
Financial & listing details
- Price per square foot: $657/sqft
- Tax assessed value: $379,500
- Annual tax amount: $2,572
- Date on market: 5/29/2026
- Cumulative days on market: 62 days
- Listing terms: Conventional,Cash,1031 Exchange
- Inclusions: Walk-in Closet(s), Sprinkler, Full, Sprinkler, Auto, Smart Wiring, Refrigerator, Range Hood, Patio, Uncovered, Patio, Covered, Oven/Range, Built-in, Outdoor Lighting, Microwave, Landscaped, Full, Garden Tub, Fenced, Full, Disposal, Dishwasher, Ceiling Fan(s), Bath, Sep Tub/Shwr
- Electric utility on property: Yes
- Road surface type: Paved
Estimated market value
$2,868,900
$2.73M - $3.01M
$7,495/mo
Price history
| Date | Event | Price |
|---|---|---|
| 5/29/2026 | Price change | $2,995,000-3.2%$657/sqft |
Source: WCBR #26-272916 Report a problem | ||
| 10/4/2025 | Listed for sale | $3,095,000$679/sqft |
Source: WCBR #25-265715 Report a problem | ||
Public tax history
| Year | Property taxes | Tax assessment |
|---|---|---|
| 2024 | $2,572 +18.8% | $379,500 +16.8% |
| 2023 | $2,165 -5.9% | $325,000 |
| 2022 | $2,301 +26.6% | $325,000 +54.8% |
| 2021 | $1,818 +10.3% | $210,000 +16.7% |
| 2020 | $1,648 -2.3% | $180,000 |
| 2019 | $1,687 -6% | $180,000 |
| 2018 | $1,795 -2.7% | $180,000 |
| 2017 | $1,845 | $180,000 |
| 2016 | -- | -- |
Find assessor info on the county website
Monthly payment
Est. payment
Payment breakdown
Explore the cost of this home by adjusting the details. Changes won't be saved.Climate risks
Neighborhood: 84780
Nearby schools
GreatSchools rating
- 5/10Sandstone SchoolGrades: PK-5Distance: 0.8 mi
- 6/10Pine View Middle SchoolGrades: 8-9Distance: 1.5 mi
- 4/10Pine View High SchoolGrades: 10-12Distance: 1 mi
Schools provided by the listing agent
- Elementary: Sandstone Elementary
- Middle: Pine View Middle
- High: Pine View High
Source: WCBR. This data may not be complete. We recommend contacting the local school district to confirm school assignments for this home.
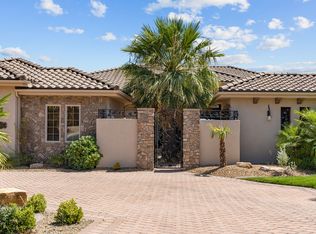
- $2,464,6004 bd4 ba4.4k sqft141 N Westgate Hills Dr, Washington, UT 84780Off Market
- $1,437,0004 bd3 ba3.1k sqft109 N Cliffside Dr, Washington, UT 84780Off Market
- $1,662,8006 bd5 ba4.1k sqft142 N Westgate Hills Dr, Washington, UT 84780Off Market
- $5,015,0008 bd11 ba7.1k sqft168 N Westgate Hills Dr, Washington, UT 84780Off Market
- $330,000-- bd-- ba-- sqft140 N Westgate Hills Dr, Washington, UT 84780Off Market
- $2,930,5004 bd4 ba5.4k sqft125 N Cliffside Dr, Washington, UT 84780Off Market
- $499,9000.38 Acres116 N Westgate Hills Dr #36, Washington, UT 84780Lot/Land
- $379,500-- bd-- ba-- sqft206 N Westgate Hills Dr, Washington, UT 84780Off Market
A local agent can set up tours, give advice and negotiate with sellers.
A local lender can help you make sure your offer is ready when you are.
Similar homes
- $1,850,0007 bd6 ba6.6k sqft1343 W Cambridge Ave, Washington, UT 84780For Sale
 MLS ID #26-273927, Bruce R Tucker, Berkshire Hathaway HomeServices Elite Real Estate. WCBR
 - $1,850,0007 bd6 ba6.6k sqft1343 Cambridge Ave #204, Washington, UT 84780For Sale
 MLS ID #2169823, Bruce R Tucker, Berkshire Hathaway HomeServices Elite Real Estate. UtahRealEstate.com
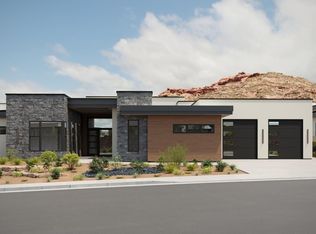
 - $2,632,9425 bd6 ba3.9k sqft1568 N Saint Andrews Way #102, Washington, UT 84780New Construction
 WCBR
WCBR - $2,986,9003 bd4 ba3.8k sqft2001 W Grayhawk Cir, Saint George, UT 84770For Sale
 MLS ID #26-273857, PAULA J SMITH, REALTYPATH (FIDELITY ST GEORGE). WCBR
 - $1,649,0007 bd5 ba4.7k sqft2591 E Washington Dam Rd, Washington, UT 84780For SaleMLS ID #26-272889, Natalie Burghardt, ELEMENT REAL ESTATE BROKERS LLC. WCBR
- $2,499,0004 bd5 ba3.8k sqft3272 S Cottontail Way, Hurricane, UT 84737For SaleMLS ID #26-274414, VALERIE ESPINOZA, ENGEL & VOLKERS ST GEORGE. WCBR
- $1,850,0005 bd4 ba4.3k sqft1346 E Pony Trail Way, Washington, UT 84780For SaleMLS ID #26-273161, BRYAN S BURNETT, CENTURY 21 EVEREST ST GEORGE. WCBR
- $2,150,0004 bd5 ba4.4k sqft207 N Painted Hills Dr, Ivins, UT 84738For SaleMLS ID #26-274534, Solomon C Turley, ELEMENT REAL ESTATE BROKERS LLC. WCBR
- $2,800,0006 bd6 ba5k sqft2829 S 3200 W, Hurricane, UT 84737For SaleMLS ID #26-271497, HEATHER L HUGIE, RED ROCK REAL ESTATE. WCBR
- $4,195,0004 bd7 ba4.9k sqft92 E Colima Rd E, Washington, UT 84780For SaleMLS ID #26-269321, MICHAEL R NIELSEN, SILVERSTONE GROUP. WCBR
- $2,850,0004 bd4 ba4.7k sqft1500 E Split Rock Dr Unit 91, Ivins, UT 84738For SaleMLS ID #26-273171, BRYAN S BURNETT, CENTURY 21 EVEREST ST GEORGE. WCBR
- $3,250,0005 bd6 ba6.1k sqft4843 S Homestead Way, Washington, UT 84780New ConstructionMLS ID #25-266620, Nicole Dalton-Reader, Equity Real Estate Tooele. WCBR
- $1,650,0004 bd5 ba4k sqft1273 N Lozano Rd, Washington, UT 84780New ConstructionMLS ID #25-266931, Alexis K Lutui, ELEMENT REAL ESTATE BROKERS LLC. WCBR
- $2,599,9005 bd6 ba5.9k sqft1468 S Red Cliffs Temple Lane Lane St, Saint George, UT 84790For SaleMLS ID #2137442, Christina Childs, Red Rock Real Estate LLC. UtahRealEstate.com
- $2,599,9005 bd6 ba5.9k sqft1468 S Red Cliffs Temple Ln, Saint George, UT 84790For SaleMLS ID #26-269215, Christina Childs, RED ROCK REAL ESTATE. WCBR
- $2,380,0003 bd5 ba4.3k sqft2523 E Marble Dr, St George, UT 84790For SaleMLS ID #26-269670, Anthony Graziano, BE AT HOME UTAH. WCBR
- $1,525,0004 bd4 ba3.8k sqft1498 E Dellcorero Dr, Saint George, UT 84770For SaleMLS ID #26-272658, VALERIE JANDRO, RE/MAX ASSOCIATES ST GEORGE. WCBR
- $2,695,0004 bd7 ba3.8k sqft3267 Cottontail Way, Hurricane, UT 84737For SaleMLS ID #2136923, Troy Shaw, Oasis Realty Group Inc.. UtahRealEstate.com
- $3,450,0004 bd5 ba4.2k sqft2629 W Shoshoni Trl, Saint George, UT 84770For SaleMLS ID #26-272756, Clayton J Platt, REAL ESTATE COLLECTIVE LLC. WCBR
- $2,625,0004 bd4 ba3.9k sqft769 E Rock Creek Dr, Ivins, UT 84738For SaleMLS ID #26-273032, Heidi I Moss, LRG Collective. WCBR
