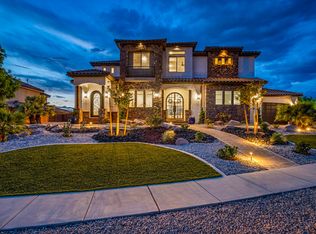
Luxury home located in the exclusive Northbridge Estates, fully remodeled with high-end finishes and custom details throughout. Furniture Negotiable. This 7-bedroom, 6-bath residence offers 6,632 sq ft of thoughtfully designed living space with an open, functional layout ideal for both everyday living and entertaining. Enjoy expansive views and a resort-style backyard featuring a completely renovated in-ground pool, outdoor kitchen, and a detached 3/4 bath pool house. An attached casita provides excellent flexibility for guests, multi-generational living, or private office space. Situated on a 0.44-acre lot with a 3-car garage and walkout basement, this exceptional property offers luxury, comfort, and lifestyle in one of Washington's premier neighborhoods.
For sale
$1,850,000
1343 Cambridge Ave #204, Washington, UT 84780
7beds
6,632sqft
Single Family Residence
Built in 2006
0.44 Acres Lot
$1,748,000 Zestimate®
$279/sqft
$144/mo HOA
What's special
Completely renovated in-ground poolWalkout basementResort-style backyardExpansive viewsOutdoor kitchen
- 16 days |
- 109 |
- 0 |
Zillow last checked:
Listing updated:
Listed by:
Bruce R Tucker 801-224-9011,
Berkshire Hathaway HomeServices Elite Real Estate
Source: UtahRealEstate.com,MLS#: 2169823
Facts & features
Interior
Bedrooms & bathrooms
- Bedrooms: 7
- Bathrooms: 6
- Full bathrooms: 6
- Main level bedrooms: 4
Rooms
- Room types: Great Room
Primary bedroom
- Level: First
Cooling
- Central Air
Appliances
- Included: Double Oven
Features
- Walk-In Closet(s), Granite Counters
- Windows: Double Pane Windows
- Basement: Walk-Out Access,Basement Entrance
- Number of fireplaces: 2
Interior area
- Total structure area: 6,632
- Total interior livable area: 6,632 sqft
- Finished area above ground: 3,316
- Finished area below ground: 3,316
Property
Parking
- Total spaces: 3
- Parking features: Garage
- Garage spaces: 3
Features
- Stories: 2
- Patio & porch: Covered, Covered Patio
- Exterior features: Balcony
- Has private pool: Yes
- Pool features: In Ground
Lot
- Size: 0.44 Acres
Details
- Parcel number: WNBE1204
- Zoning description: Single-Family
Construction
Type & style
- Home type: SingleFamily
- Architectural style: Rambler/Ranch
- Property subtype: Single Family Residence
Materials
- Stone, Stucco
- Roof: Tile
Condition
- Blt./Standing
- New construction: No
- Year built: 2006
Utilities & green energy
- Water: Culinary
- Utilities for property: Natural Gas Connected, Electricity Connected, Sewer Connected, Water Connected
Community & HOA
Community
- Subdivision: Northbridge Estates
HOA
- Has HOA: Yes
- HOA fee: $144 monthly
Location
- Region: Washington
Financial & listing details
- Price per square foot: $279/sqft
- Annual tax amount: $10,010
- Date on market: 7/6/2026
- Acres allowed for irrigation: 0
- Electric utility on property: Yes
Estimated market value
$1,748,000
$1.66M - $1.84M
$7,185/mo
Price history
| Date | Event | Price |
|---|---|---|
| 7/6/2026 | Listed for sale | $1,850,000-7.5%$279/sqft |
Source:  UtahRealEstate.com #2169823 Report a problem UtahRealEstate.com #2169823 Report a problem | ||
| 6/3/2026 | Listing removed | $1,999,999$302/sqft |
Source: BHHS broker feed #2107623 Report a problem | ||
| 2/24/2026 | Price change | $1,999,999-9.1%$302/sqft |
Source: UtahRealEstate.com #2107623 Report a problem | ||
| 10/8/2025 | Price change | $2,200,000-12%$332/sqft |
Source: UtahRealEstate.com #2107623 Report a problem | ||
| 8/27/2025 | Listed for sale | $2,500,000$377/sqft |
Source: UtahRealEstate.com #2107623 Report a problem | ||
Public tax history
Tax history is unavailable.
Monthly payment
Est. payment
Payment breakdown
Explore the cost of this home by adjusting the details. Changes won't be saved.Climate risks
Neighborhood: 84780
Nearby schools
GreatSchools rating
- 5/10Sandstone SchoolGrades: PK-5Distance: 1.9 mi
- 6/10Pine View Middle SchoolGrades: 8-9Distance: 2.7 mi
- 4/10Pine View High SchoolGrades: 10-12Distance: 2.1 mi
Schools provided by the listing agent
- Elementary: Sandstone
- Middle: Pine View Middle
- High: Pine View
- District: Washington
Source: UtahRealEstate.com. This data may not be complete. We recommend contacting the local school district to confirm school assignments for this home.
- $1,850,0007 bd6 ba6.6k sqft1343 W Cambridge Ave, Washington, UT 84780For Sale

- $--7 bd8 ba8.6k sqft1361 W Cambridge Ave, Washington, UT 84780Sold
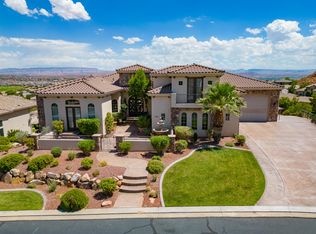
- $1,599,1005 bd7 ba5.2k sqft1321 W Cambridge Ave, Washington, UT 84780Off Market
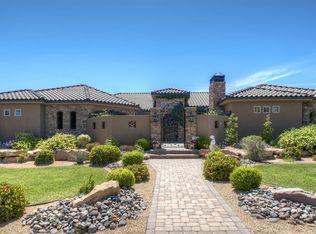
- $799,9004 bd4 ba3.3k sqft1389 N Boston Rd, Washington, UT 84780For Sale
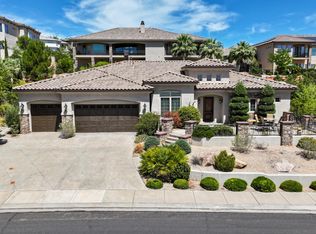
- $898,9004 bd3 ba3k sqft1393 N Boston Rd, Washington, UT 84780Off Market
- $1,365,3004 bd4 ba6k sqft1371 N Boston Rd, Washington, UT 84780Off Market
- $2,080,0005 bd5 ba6.8k sqft1291 W Georgetown Dr, Washington, UT 84780Off Market
- $2,862,0000.48 Acres1428 N Cambridge Ave, Washington, UT 84780Off Market
A local agent can set up tours, give advice and negotiate with sellers.
A local lender can help you make sure your offer is ready when you are.
Similar homes
- $1,850,0007 bd6 ba6.6k sqft1343 W Cambridge Ave, Washington, UT 84780For SaleMLS ID #26-273927, Bruce R Tucker, Berkshire Hathaway HomeServices Elite Real Estate. WCBR
- $1,598,0005 bd7 ba5k sqft870 W Tortoise Cir, Washington, UT 84780For Sale
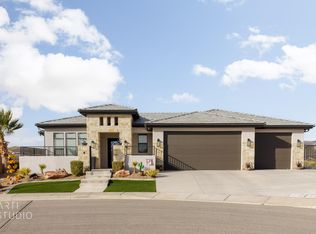 MLS ID #26-268273, SUSAN M CHRISTENSEN, RED ROCK REAL ESTATE. WCBR
 - $1,850,0007 bd7 ba6.6k sqft2817 E Amaranth Dr, St George, UT 84790For Sale
 MLS ID #26-272195, Clinton John Spilker, COLDWELL BANKER PREMIER REALTY. WCBR
 - $1,850,0005 bd4 ba4.3k sqft1346 E Pony Trail Way, Washington, UT 84780For Sale
 MLS ID #26-273161, BRYAN S BURNETT, CENTURY 21 EVEREST ST GEORGE. WCBR
 - $2,475,0007 bd7 ba6.4k sqft2911 E Washington Dam Rd, Washington, UT 84780For SaleMLS ID #26-269209, Daniel Zufelt, EXP REALTY LLC (So Utah). WCBR
- $1,194,0005 bd4 ba4.3k sqft1550 Parkstone Rd, Washington, UT 84780For SaleMLS ID #25-259082, JOSEPH D EVES, THINK REALTY LLC. WCBR
- $1,695,0007 bd7 ba7.1k sqft2334 Leda Ln, Santa Clara, UT 84765For SaleMLS ID #26-271776, Solomon C Turley, ELEMENT REAL ESTATE BROKERS LLC. WCBR
- $1,790,0006 bd5 ba6.1k sqft2336 E 3970 S, St George, UT 84790For SaleMLS ID #26-270852, RYAN M KRAMER, RE/MAX ASSOCIATES ST GEORGE. WCBR
- $1,499,0006 bd6 ba5.3k sqft188 S East Ridge Dr, Saint George, UT 84790For SaleMLS ID #26-271485, Makenzee Nelson, DWELL REALTY GROUP. WCBR
- $1,800,0004 bd6 ba5k sqft951 N Grand Heights Dr, Saint George, UT 84770For SaleMLS ID #25-264108, MARGIE I HARE, THE AGENCY ST GEORGE. WCBR
- $998,0006 bd4 ba3.8k sqft2038 S Great Basin Dr, Washington, UT 84780For SaleMLS ID #26-270184, Karin M Christensen, RED ROCK REAL ESTATE. WCBR
- $1,399,0005 bd6 ba3.6k sqft1297 W Lions Head Dr, Washington, UT 84780For SaleMLS ID #26-269509, JANET CHERRY, River Creek Realty LLC. WCBR
- $1,785,0004 bd4 ba3.5k sqft5152 N Evening Star Dr, Saint George, UT 84770For SaleMLS ID #26-273885, Kent Harrison Hayes, EQUITY REAL ESTATE (ST GEORGE). WCBR
- $2,199,9006 bd7 ba6.9k sqft455 Michael Cir, Santa Clara, UT 84765For SaleMLS ID #26-272372, BLAKE K FREI, RED ROCK REAL ESTATE. WCBR
- $2,100,0005 bd5 ba6.8k sqft2266 Stone Cliff Rd, St George, UT 84790For SaleMLS ID #26-270922, Jessica Taggart Marron, KW Ascend Keller Williams Realty. WCBR
- $1,275,0006 bd4 ba4k sqft1192 E Corral Way, Washington, UT 84780For SaleMLS ID #26-272625, D. Jeremy Back, KW Ascend Keller Williams Realty. WCBR
- $1,650,0007 bd8 ba4.1k sqft2248 N Double Eagle Ln, Washington, UT 84780For SaleMLS ID #26-268520, Darren Mansell, MANSELL REAL ESTATE SALT LAKE. WCBR
- $1,950,0005 bd7 ba5k sqft1283 N Gallen Rd, Santa Clara, UT 84765For SaleMLS ID #26-273713, Tony L Reece, 4You Real Estate, LLC. WCBR
- $1,900,0005 bd6 ba4.6k sqft580 S 920 W, Hurricane, UT 84737For SaleMLS ID #26-273006, JACOB LUKE, KW Ascend Keller Williams Realty. WCBR
- $1,995,0004 bd5 ba4.1k sqft1815 S Paragon Dr, St George, UT 84790For SaleMLS ID #26-271149, Julie A Millett, EXP REALTY LLC (So Utah). WCBR
