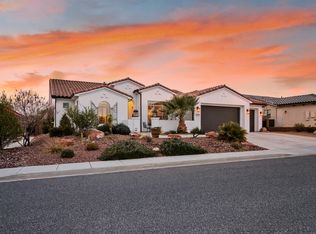
This home sits on over an acre of beautifully positioned land with xeriscape landscaping. This exceptional property offers space, privacy, and resort-style amenities, with mature palm trees. Enjoy stunning views of Pine Mt. out the front and sparkling city lights out the back. All from the comfort of your own home. For the active life style, this property features two quality built pickleball courts designed for serious play or casual play with family and friends. Just steps away, is an extra large pool that you can swim, or relax in to unwind, complete with its equipment housed in a dedicated enclosed room for convenience and protection. A well appointed pool bath with sink, shower, and toilet , just steps away from the spa. 1/2 bath on side of garage, specifically for the pickleball courts. Car enthusiasts and hobbyists will appreciate the 2 car garage and smaller RV garage. Plenty of room for recreational toys or storage. Epoxy floors and special lights and painted perfectly for a man or woman cave. A MUST SEE! Attached to the garage is a charming casita-perfect for guests, extended family or a private office. Inside the home is custom black walnut cabinets which offers abundant storage through out. Many custom lights, tiles, and counter tops. This property truly delivers a rare opportunity to own a private estate designed for living well. (Owner is a licensed real estate agent)
For sale
Price cut: $191K (7/3)
$1,399,000
1297 W Lions Head Dr, Washington, UT 84780
5beds
6baths
3,696sqft
:
Get pre-qualified$7,911/mo
Single Family Residence
Built in 2024
1.23 Acres Lot
$1,385,800 Zestimate®
$379/sqft
$67/mo HOA
What's special
Xeriscape landscapingExtra large poolMature palm trees
- 157 days |
- 1,068 |
- 77 |
Zillow last checked:
Listing updated:
Listed by:
JANET CHERRY 435-669-6661,
River Creek Realty LLC
Source: WCBR,MLS#: 26-269509
Facts & features
Interior
Bedrooms & bathrooms
- Bedrooms: 5
- Bathrooms: 6
Primary bedroom
- Level: Main
Bedroom 2
- Level: Main
Bedroom 3
- Level: Main
Bedroom 4
- Level: Main
Bedroom 5
- Level: Main
Bathroom
- Level: Main
Bathroom
- Level: Main
Dining room
- Level: Main
Family room
- Level: Main
Kitchen
- Level: Main
Heating
- Natural Gas
Cooling
- Central Air
Interior area
- Total structure area: 3,696
- Total interior livable area: 3,696 sqft
- Finished area above ground: 3,363
Property
Parking
- Total spaces: 3
- Parking features: Detached, Extra Depth, Garage Door Opener, RV Garage, RV Access/Parking
- Garage spaces: 3
Features
- Stories: 1
- Has private pool: Yes
- Pool features: Concrete/Gunite, Fenced, In Ground, Heated, Outdoor Pool
- Spa features: Heated
- Has view: Yes
- View description: City, Mountain(s)
Lot
- Size: 1.23 Acres
- Features: Curbs & Gutters
Details
- Parcel number: WLHHE163APTA
- Zoning description: Residential
Construction
Type & style
- Home type: SingleFamily
- Property subtype: Single Family Residence
Materials
- Rock, Stucco
- Foundation: Slab
- Roof: Tile
Condition
- Built & Standing
- Year built: 2024
Utilities & green energy
- Water: Culinary
Community & HOA
Community
- Features: Sidewalks
- Subdivision: LION'S HEAD HILLTOP ESTATES AT GREEN SPRINGS
HOA
- Has HOA: Yes
- Services included: Putting Green, Private Road, Gated
- HOA fee: $67 monthly
Location
- Region: Washington
Financial & listing details
- Price per square foot: $379/sqft
- Tax assessed value: $828,200
- Annual tax amount: $7,937
- Date on market: 2/19/2026
- Cumulative days on market: 519 days
- Listing terms: FHA,Conventional,Cash,1031 Exchange
- Inclusions: Window, Double Pane, Window Coverings, Walk-in Closet(s), Sprinkler, Full, Sprinkler, Auto, Skylight, Refrigerator, Fenced, Partial, Disposal, Dishwasher, Ceiling Fan(s)
- Road surface type: Paved
Estimated market value
$1,385,800
$1.32M - $1.46M
$5,770/mo
Price history
| Date | Event | Price |
|---|---|---|
| 7/3/2026 | Price change | $1,399,000-12%$379/sqft |
Source: WCBR #26-269509 Report a problem | ||
| 3/26/2026 | Price change | $1,590,000-6.4%$430/sqft |
Source: WCBR #26-269509 Report a problem | ||
| 11/19/2025 | Price change | $1,699,000-10.5%$460/sqft |
Source: WCBR #25-257828 Report a problem | ||
| 9/10/2025 | Price change | $1,899,000+5.6%$514/sqft |
Source:  UtahRealEstate.com #2110541 Report a problem UtahRealEstate.com #2110541 Report a problem | ||
| 7/22/2025 | Price change | $1,799,000-10%$487/sqft |
Source: WCBR #25-257828 Report a problem | ||
| 2/18/2025 | Price change | $1,999,000-12.7%$541/sqft |
Source: WCBR #25-257828 Report a problem | ||
| 2/3/2025 | Listed for sale | $2,290,000+160.3%$620/sqft |
Source: WCBR #25-257828 Report a problem | ||
| 5/30/2023 | Sold | -- |
Source: WCBR #23-238877 Report a problem | ||
| 4/17/2023 | Pending sale | $879,900$238/sqft |
Source: WCBR #23-238877 Report a problem | ||
| 3/9/2023 | Listed for sale | $879,900$238/sqft |
Source: WCBR #23-238877 Report a problem | ||
| 3/6/2023 | Pending sale | $879,900$238/sqft |
Source: WCBR #23-238877 Report a problem | ||
| 2/13/2023 | Listed for sale | $879,900-26.4%$238/sqft |
Source: WCBR #23-238877 Report a problem | ||
| 11/2/2022 | Listing removed | -- |
Source: WCBR #22-234220 Report a problem | ||
| 9/29/2022 | Price change | $1,195,000-13.1%$323/sqft |
Source: WCBR #22-234220 Report a problem | ||
| 7/28/2022 | Listed for sale | $1,375,000$372/sqft |
Source: WCBR #22-234220 Report a problem | ||
Public tax history
| Year | Property taxes | Tax assessment |
|---|---|---|
| 2024 | $5,614 | $828,200 |
| 2023 | -- | -- |
| 2022 | -- | -- |
Find assessor info on the county website
Monthly payment
Est. payment
Payment breakdown
Explore the cost of this home by adjusting the details. Changes won't be saved.Climate risks
Neighborhood: 84780
Nearby schools
GreatSchools rating
- 5/10Sandstone SchoolGrades: PK-5Distance: 0.7 mi
- 6/10Pine View Middle SchoolGrades: 8-9Distance: 1.5 mi
- 4/10Pine View High SchoolGrades: 10-12Distance: 1 mi
Schools provided by the listing agent
- Elementary: Sandstone Elementary
- Middle: Pine View Middle
- High: Pine View High
Source: WCBR. This data may not be complete. We recommend contacting the local school district to confirm school assignments for this home.
- $232,500-- bd-- ba-- sqft1255 W Lions Head Dr, Washington, UT 84780Off Market
- $1,104,4003 bd3 ba3.7k sqft1286 W Lions Head Dr, Washington, UT 84780Off Market
- $138,600-- bd-- ba-- sqft146 N Cliffside Dr, Washington, UT 84780Off Market
- $1,557,5005 bd4 ba5.1k sqft182 N Lions Head Dr, Washington, UT 84780Off Market

- $1,558,4004 bd5 ba4.6k sqft1260 W Lions Head Dr, Washington, UT 84780Off Market
- $375,0000.4 Acres95 N Crest Rd, Washington, UT 84780Lot/Land
- $619,9003 bd2 ba2.1k sqft205 N Lions Head Dr, Washington, UT 84780Off Market
- $--4 bd4 ba4.3k sqft1193 W Crest Rd, Washington, UT 84780Sold
A local agent can set up tours, give advice and negotiate with sellers.
A local lender can help you make sure your offer is ready when you are.
Similar homes
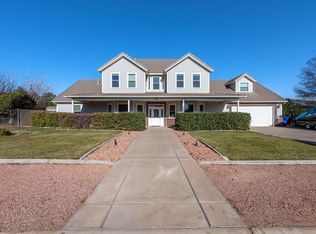
- $1,389,0004 bd4 ba3k sqft1219 N Via Del Sol, Washington, UT 84780For Sale
 MLS ID #26-269212, Cindy K Mellor, Real Broker, LLC. WCBR
 - $775,0005 bd4 ba4k sqft2057 S Solana Cir, Washington, UT 84780For Sale
 MLS ID #26-274238, Kyte Gass, IN DEPTH REALTY. WCBR
 - $1,194,0005 bd4 ba4.3k sqft1550 Parkstone Rd, Washington, UT 84780For Sale
 MLS ID #25-259082, JOSEPH D EVES, THINK REALTY LLC. WCBR
 - $998,0006 bd4 ba3.8k sqft2038 S Great Basin Dr, Washington, UT 84780For Sale
 MLS ID #26-270184, Karin M Christensen, RED ROCK REAL ESTATE. WCBR
 - $1,099,0005 bd4 ba3.1k sqft3169 S Pecos Dr, Washington, UT 84780For SaleMLS ID #26-272317, RYAN M KRAMER, RE/MAX ASSOCIATES ST GEORGE. WCBR
- $1,225,0005 bd4 ba4.2k sqft2976 E Sycamore Ln, St George, UT 84790For SaleMLS ID #26-274044, Christina Childs, RED ROCK REAL ESTATE. WCBR
- $1,250,0005 bd5 ba3.9k sqft557 S Woodsview Cir, Saint George, UT 84770For SaleMLS ID #26-269558, Chris Warhurst, Real Estate Essentials (St Geo. WCBR
- $1,195,0005 bd3 ba4.7k sqft149 N Eastridge Dr, Saint George, UT 84790For SaleMLS ID #26-273963, Nazar Kalayji, FIV REALTY CO. WCBR
- $1,850,0005 bd4 ba4.3k sqft1346 E Pony Trail Way, Washington, UT 84780For SaleMLS ID #26-273161, BRYAN S BURNETT, CENTURY 21 EVEREST ST GEORGE. WCBR
- $1,199,0004 bd5 ba3.5k sqft2761 E Moorland Dr, Saint George, UT 84790For SaleMLS ID #26-273756, Nazar Kalayji, FIV REALTY CO. WCBR
- $1,550,0005 bd5 ba4.9k sqft578 W 2140 South Cir, Saint George, UT 84770For SaleMLS ID #26-274006, MARGIE I HARE, THE AGENCY ST GEORGE. WCBR
- $750,0004 bd3 ba2.1k sqft2109 N Reserve Pkwy, Washington, UT 84780For SaleMLS ID #26-273092, Kris Mann, RED ROCK REAL ESTATE. WCBR
- $1,299,0005 bd4 ba4.8k sqft2737 E 3710th St S, Saint George, UT 84790For SaleMLS ID #26-272146, Solomon C Turley, ELEMENT REAL ESTATE BROKERS LLC. WCBR
- $1,299,0005 bd4 ba4.8k sqft2737 E 3710 S, Saint George, UT 84790For Sale
 MLS ID #2156780, Nathan Shaffer, Element Real Estate Brokers LLC. UtahRealEstate.com
 - $1,025,0006 bd3 ba3.7k sqft1063 N 2050 E, Saint George, UT 84770For SaleMLS ID #26-270833, JESSICA COLLINS BARKER, FATHOM REALTY SG. WCBR
- $1,100,0006 bd5 ba4.6k sqft4070 W Gritton St, Hurricane, UT 84737For SaleMLS ID #26-274349, SHANE L JOURDAIN, Homie. WCBR
- $1,285,0004 bd4 ba3.4k sqft307 N Painted Hills Dr, Ivins, UT 84738For SaleMLS ID #26-271298, Heidi I Moss, LRG Collective. WCBR
- $1,495,0004 bd5 ba3.1k sqft2023 W Long Sky Dr, Saint George, UT 84770For SaleMLS ID #26-272701, SUSAN APPEL, Real Broker, LLC. WCBR
- $999,9005 bd5 ba4.2k sqft1011 S 1740 E, Saint George, UT 84790For SaleMLS ID #26-270127, JARED B BOWLER, MARKETPRO REAL ESTATE PLLC. WCBR
- $1,299,0004 bd3 ba2.7k sqft3289 S Drifting Dunes Ln, Hurricane, UT 84737For SaleMLS ID #26-273170, Kimberly Anderson, ENGEL & VOLKERS ST GEORGE. WCBR
