This extraordinary home, nestled in the heart of one of St George's most remarkable communities, is not to be missed! The home was purchased new in 2020 by the current owners, who then invested in additional upgrades throughout, including granite countertops, light fixtures, carpeting, AND bespoke Butler's Pantry and Primary Bedroom Closet, which are stunners! But the upgrades didn't stop inside! The original blank canvas in the rear yard was crafted into a TRUE GARDEN OASIS! AWESOME PebbleTec Pool (with auto cover), a HUGE detached Patio Pavilion with an AMAZING Outdoor Kitchen w/ waterfall granite counters and a fantastic seating area, a Fire Pit circle tucked into the back of the garden, plus a beautiful water feature all add to this tranquil and gorgeous entertainer's dream! On top of all THAT, the huge Single Garage has been transformed into Golf Simulator / Game Room! And it just keeps getting better! The Primary Suite is large and lush, and completely separated from Guest areas. Two Guest Bedrooms are en suite, each with a private entrance to separate patios, and the third Guest Bedroom can also be used as large Office / Craft Room. But the heart of any home is the Great Room, and this home has all the heart you need! Comfortable and very accommodating for large or small groups, plus a movable glass wall, so the party can literally flow from inside to outside! Wow, Wow, Wow! Call Now, Now, Now! Main garage has a mini split HVAC. Single Garage is tied into the house HVAC. Golf simulator system is included with sale. Both water heaters are tankless.
Southern Utah is the home to several spectacular National Parks (Zion, Bryce Canyon, Arches, Capitol Reef and Canyonlands), and myriad State Parks, one of which is the glorious Snow Canyon State Park, just below The Ledges! Whether you're an outdoor enthusiast, or simply want to sit back and take in the splendor of the area, there's seriously no better place to live!
Pending
$1,785,000
5152 N Evening Star Dr, Saint George, UT 84770
4beds
4baths
3,543sqft
Single Family Residence
Built in 2020
0.42 Acres Lot
$1,715,100 Zestimate®
$504/sqft
$177/mo HOA
What's special
True garden oasisHuge detached patio pavilionFire pit circlePrimary bedroom closetBeautiful water featureGranite countertopsFantastic seating area
- 106 days
- 25
- 2
Zillow last checked:
Listing updated:
Listed by:
Kent Harrison Hayes,
EQUITY REAL ESTATE (ST GEORGE),
GARRY PETER MORRIS,
EQUITY REAL ESTATE (ST GEORGE)
Source: WCBR,MLS#: 26-273885
Facts & features
Interior
Bedrooms & bathrooms
- Bedrooms: 4
- Bathrooms: 4
Primary bedroom
- Level: Main
Bedroom 2
- Level: Main
Bedroom 3
- Level: Main
Bedroom 4
- Level: Main
Dining room
- Level: Main
Kitchen
- Level: Main
Laundry
- Level: Main
Living room
- Level: Main
Heating
- Natural Gas
Cooling
- Central Air, Other
Features
- See Remarks
- Number of fireplaces: 1
Interior area
- Total structure area: 3,543
- Total interior livable area: 3,543 sqft
- Finished area above ground: 3,543
Property
Parking
- Total spaces: 3
- Parking features: Attached, Extra Depth, Extra Height, Extra Width, Garage Door Opener, Storage, See Remarks
- Attached garage spaces: 3
Features
- Stories: 1
- Has private pool: Yes
- Pool features: In Ground
- Has view: Yes
- View description: Mountain(s)
Lot
- Size: 0.42 Acres
- Features: Curbs & Gutters, Level, See Remarks
Details
- Parcel number: SGLOSG2226A
- Zoning description: Residential
Construction
Type & style
- Home type: SingleFamily
- Property subtype: Single Family Residence
Materials
- Rock, Stucco
- Foundation: Slab
- Roof: Flat
Condition
- Built & Standing
- Year built: 2020
Utilities & green energy
- Water: Culinary
- Utilities for property: Electricity Connected, Natural Gas Connected
Community & HOA
Community
- Features: Sidewalks
- Subdivision: LEDGES OF SG ST GEORGE
HOA
- Has HOA: Yes
- Services included: Common Area Maintenance, Private Road, Gated
- HOA fee: $177 monthly
Location
- Region: Saint George
Financial & listing details
- Price per square foot: $504/sqft
- Tax assessed value: $1,356,800
- Annual tax amount: $4,913
- Date on market: 7/3/2026
- Cumulative days on market: 106 days
- Listing terms: Conventional,Cash
- Inclusions: Wired for Cable, Window, Double Pane, Window Coverings, Water, Rvrse Osmosis, Water Softner, Owned, Washer, Walk-in Closet(s), Sprinkler, Full, Sprinkler, Auto, Refrigerator, Range Hood, Patio, Covered, Oven/Range, Built-in, Outdoor Lighting, Microwave, Landscaped, Full, Hot Tub, Garden Tub, Fenced, Full, Dryer, Dog Run, Disposal, Dishwasher, Ceiling Fan(s), Built in Barbecue, Bath, Sep Tub/Shwr
- Electric utility on property: Yes
- Road surface type: Paved
Estimated market value
$1,715,100
$1.63M - $1.80M
$5,586/mo
Price history
| Date | Event | Price |
|---|---|---|
| 7/31/2026 | Pending sale | $1,785,000$504/sqft |
Source: WCBR #26-273885 Report a problem | ||
| 7/3/2026 | Listed for sale | $1,785,000$504/sqft |
Source: WCBR #26-273885 Report a problem | ||
Public tax history
| Year | Property taxes | Tax assessment |
|---|---|---|
| 2025 | $4,913 +3.1% | $746,240 +6.4% |
| 2024 | $4,766 +3.7% | $701,415 +2.2% |
| 2023 | $4,594 +4.5% | $686,400 +11.1% |
| 2022 | $4,396 -34.8% | $617,650 -20.5% |
| 2021 | $6,739 +132.6% | $776,700 +147% |
| 2020 | $2,897 +179.3% | $314,490 +185.9% |
| 2019 | $1,037 +29.1% | $110,000 +37.5% |
| 2018 | $804 -13.7% | $80,000 -11.1% |
| 2017 | $931 -11.3% | $90,000 |
| 2016 | $1,049 | $90,000 |
| 2015 | $1,049 +6.5% | $90,000 +5.9% |
| 2014 | $985 +14.9% | $85,000 +21.4% |
| 2013 | $857 -31.4% | $70,000 -26.3% |
| 2012 | $1,250 -0.3% | $95,000 |
| 2011 | $1,255 +5.5% | $95,000 |
| 2010 | $1,190 -55.5% | $95,000 -68.3% |
| 2009 | $2,677 -14.8% | $300,000 -14.8% |
| 2008 | $3,141 | $352,000 |
Find assessor info on the county website
Monthly payment
Est. payment
Payment breakdown
Explore the cost of this home by adjusting the details. Changes won't be saved.Climate risks
Neighborhood: 84770
Nearby schools
Schools provided by the listing agent
- Elementary: Diamond Valley Elementary
- Middle: Dixie Middle
- High: Dixie High
Source: WCBR. This data may not be complete. We recommend contacting the local school district to confirm school assignments for this home.
- $1,713,5006 bd4 ba2.7k sqft5136 N Evening Star Dr, Saint George, UT 84770Off Market
- $1,485,5003 bd4 ba3.5k sqft2037 W Long Sky Dr, Saint George, UT 84770Off Market
- $1,040,100-- bd-- ba-- sqft5124 N Rising Sun Dr, St George, UT 84770Off Market
- $1,119,6005 bd5 ba3.6k sqft2059 W Long Sky Dr, Saint George, UT 84770Off Market

Similar homes
- $1,495,0004 bd5 ba3.1k sqft2023 W Long Sky Dr, Saint George, UT 84770For Sale
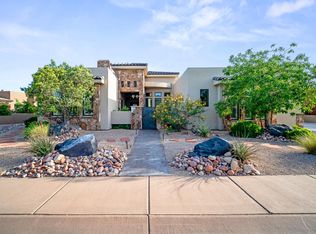 MLS ID #26-272701, SUSAN APPEL, Real Broker, LLC. WCBR
 - $1,450,0004 bd5 ba3.6k sqft2197 W Reserve Cir, Saint George, UT 84770For Sale
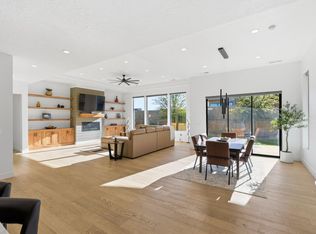 MLS ID #26-268056, Michelle Mackelprang, Summit Sotheby's International Realty (Auto Mall). WCBR
 - $2,075,0004 bd4 ba3.4k sqft4816 N Petroglyph Dr, Saint George, UT 84770For Sale
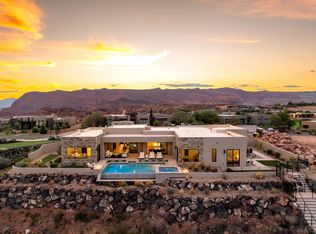 MLS ID #25-264615, Dustin Hammer, Real Broker, LLC. WCBR
 - $1,735,0003 bd4 ba2.6k sqft1392 W Canyon Tree Dr, Saint George, UT 84770For Sale
 MLS ID #26-276664, MELISSA K PETTINGILL, LEDGES REALTY LLC. WCBR
 - $1,199,0004 bd4 ba3.4k sqft307 N Painted Dr, Ivins, UT 84738For Sale
 MLS ID #2191639, David Ellis, The Agency St George LLC. UtahRealEstate.com
 - $975,0006 bd3 ba3.8k sqft1033 N 2050th Cir E, Saint George, UT 84770For SaleMLS ID #2163797, LaDonna Cooper, E7 Properties Inc.. UtahRealEstate.com
