Welcome to The Summit. Located in La Parea at Solenté, this modern estate includes exclusive access to the private La Parea Club and a lifestyle centered around wellness, recreation, connection, and Southern Utah's incredible red rock surroundings.
Residents enjoy thoughtfully curated club amenities, social and family programming, and a rare sense of privacy, prestige, and community. Amenities include a golf lounge, yoga studio, wellness room, massage room, fitness room, bar & restaurant, pools, pickleball, event lawns, putting green, and a par-3 golf amenity called The Wedge that will be lit in the evenings for extended play time.
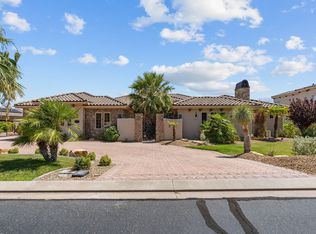
With 7 bedrooms, 6.5 bathrooms, and 5,510 sqft of thoughtfully designed living space, clean architectural lines, expansive windows, and elevated finishes, this home feels both sophisticated and inviting. The open layout features multiple gathering spaces, a sleek chef's kitchen, private ensuite bedrooms, and seamless indoor-outdoor living.
This is your opportunity to own a home in Solenté and experience the exclusive lifestyle that makes Solenté one of Southern Utah's most distinctive master-planned communities.
For sale
$3,229,000
234 E Colima Rd #144, Washington, UT 84780
7beds
7baths
5,510sqft
Single Family Residence
Built in 2026
0.32 Acres Lot
$3,110,000 Zestimate®
$586/sqft
$206/mo HOA
What's special
Clean architectural linesSeamless indoor-outdoor livingPrivate ensuite bedroomsElevated finishesExpansive windows
- 20 days
- 165
- 8
Zillow last checked:
Listing updated:
Listed by:
JESSICA ORVIN 801-783-8285,
RED ROCK REAL ESTATE
Source: WCBR,MLS#: 26-275604
Facts & features
Interior
Bedrooms & bathrooms
- Bedrooms: 7
- Bathrooms: 7
Bedroom 2
- Level: Main
Bedroom 3
- Level: Basement
Bedroom 4
- Level: Basement
Bedroom 5
- Level: Basement
Bedroom 6
- Level: Basement
Other
- Level: Basement
Bathroom
- Level: Main
Bathroom
- Level: Main
Bathroom
- Level: Basement
Bathroom
- Level: Basement
Bathroom
- Level: Main
Bathroom
- Level: Basement
Bathroom
- Level: Basement
Heating
- Natural Gas
Cooling
- Central Air
Features
- Basement: Walk-Out Access
- Number of fireplaces: 2
Interior area
- Total structure area: 5,510
- Total interior livable area: 5,510 sqft
- Finished area above ground: 2,754
Property
Parking
- Total spaces: 3
- Parking features: Attached
- Attached garage spaces: 3
Features
- Stories: 2
- Has private pool: Yes
- Pool features: In Ground
- Fencing: Full
- Has view: Yes
- View description: City, Mountain(s), Valley
Lot
- Size: 0.32 Acres
- Features: Curbs & Gutters
Details
- Parcel number: WSLVL11A144
- Zoning description: Residential
Construction
Type & style
- Home type: SingleFamily
- Property subtype: Single Family Residence
Materials
- Wood Siding, Rock, Stucco
- Roof: Flat
Condition
- Year built: 2026
Utilities & green energy
- Water: Culinary
- Utilities for property: Electricity Connected, Natural Gas Connected
Community & HOA
Community
- Features: Sidewalks
- Subdivision: SOLENTE LA PAREA
HOA
- Has HOA: Yes
- Services included: Pickleball Court, Common Area Maintenance, Putting Green, Private Road, Internet, Gated, Clubhouse
- HOA fee: $206 monthly
Location
- Region: Washington
Financial & listing details
- Price per square foot: $586/sqft
- Date on market: 8/28/2026
- Cumulative days on market: 43 days
- Listing terms: FHA,Conventional,Cash,1031 Exchange
- Inclusions: Walk-in Closet(s), Refrigerator, Patio, Covered, Oven/Range, Freestnd, Oven/Range, Built-in, Outdoor Lighting, Microwave, Landscaped, Full, Hot Tub, Fenced, Full, Disposal, Dishwasher, Deck, Covered, Ceiling, Vaulted, Ceiling Fan(s), Bath, Sep Tub/Shwr
- Electric utility on property: Yes
- Road surface type: Paved
Estimated market value
$3,110,000
$2.95M - $3.27M
$5,521/mo
Price history
| Date | Event | Price |
|---|---|---|
| 2/9/2026 | Listed for sale | $3,229,000$586/sqft |
Source: WCBR #25-267785 Report a problem | ||
Public tax history
Tax history is unavailable.
Monthly payment
Est. payment
Payment breakdown
Explore the cost of this home by adjusting the details. Changes won't be saved.Climate risks
Neighborhood: 84780
Nearby schools
Schools provided by the listing agent
- Elementary: Sandstone Elementary
- Middle: Pine View Middle
- High: Pine View High
Source: WCBR. This data may not be complete. We recommend contacting the local school district to confirm school assignments for this home.


Similar homes
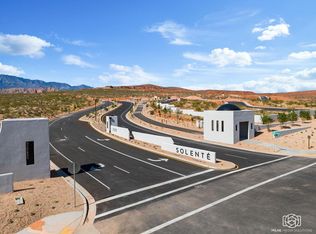
- $3,125,0006 bd6 ba5.6k sqft218 E Colima Rd #143, Washington, UT 84780New Construction
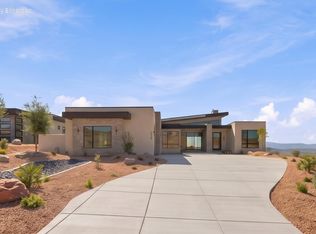 MLS ID #25-267786, JESSICA ORVIN, RED ROCK REAL ESTATE. WCBR
 - $3,195,0007 bd7 ba7.4k sqft2917 S Old Farm Rd, Washington, UT 84780For Sale
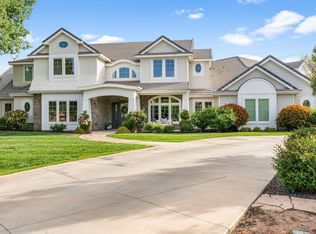 MLS ID #26-269042, SUE GATCHELL, Real Broker, LLC. WCBR
 - $3,895,0004 bd7 ba4.9k sqft92 E Colima Rd E, Washington, UT 84780For Sale
 MLS ID #26-269321, MICHAEL R NIELSEN, SILVERSTONE GROUP. WCBR
 - $1,850,0007 bd6 ba6.6k sqft1343 W Cambridge Ave, Washington, UT 84780For Sale
 MLS ID #26-275654, Bruce R Tucker, Berkshire Hathaway HomeServices Elite Real Estate. WCBR
