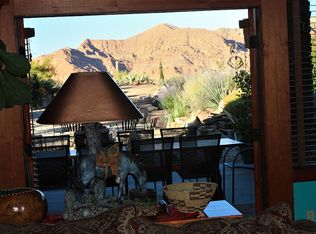
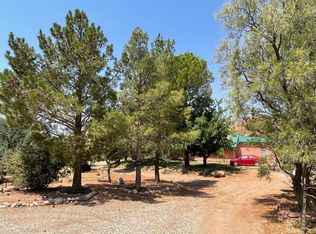
SELLER FINANCING AVAILABLE. Set behind private gates on more than 34 acres, this extraordinary Southern Utah estate offers a level of privacy, space, and natural beauty rarely found. Located at the end of a paved road and surrounded by sweeping red rock views and open skies, the property feels worlds away while offering an impressive collection of amenities, water resources, and infrastructure. The extensively updated residence features 3 bedrooms, 3 bathrooms, a den, dramatic great room, and expansive glass-railed deck overlooking the landscape and brilliant desert sunsets. The remodeled kitchen pairs function with character, featuring a substantial granite island, stainless steel countertops, Wolf induction cooking, walk-in pantry, and custom details throughout. The spacious primary suite includes dual walk-in closets and a beautifully updated bath. Below the home, a bass and bluegill-stocked pond with lily pads and gazebo creates an unexpected private oasis. A separately accessed mother-in-law apartment provides additional flexibility with a 4th bedroom, full bath, kitchenette, walk-in closet, and studio space. The estate is exceptionally well equipped with an attached 2-car garage, RV garage with mezzanine, barn garage built into the bedrock, workshop/loft with bathroom, whole-house generator, 500-gallon propane tank, greenhouse, garden beds, fire pit, and drip irrigation. Spanning three parcels, the property includes six culinary water allotments with ASSSD and 1.75 irrigation shares with Leeds Water Company, plus potential for future subdivision (buyer to verify). A remarkable opportunity for those seeking privacy, acreage, water, self-sufficiency, and flexibility-all within one distinctive Southern Utah estate.
For sale
Price cut: $295K (7/15)
$3,200,000
779 S Silver Rd, Leeds, UT 84746
4beds
3,658sqft
Single Family Residence
Built in 1999
34.8 Acres Lot
$-- Zestimate®
$875/sqft
$-- HOA
What's special
Separately accessed mother-in-law apartmentWolf induction cookingFire pitGarden bedsBeautifully updated bathStudio spaceExtensively updated residence
- 222 days
- 154
- 10
Zillow last checked:
Listing updated:
Listed by:
Meri J. Crandall 435-229-7424,
Summit Sotheby's International Realty,
Edward Staver 435-619-0887,
Summit Sotheby's International Realty
Source: UtahRealEstate.com,MLS#: 2136582
Facts & features
Interior
Bedrooms & bathrooms
- Bedrooms: 4
- Bathrooms: 3
- Full bathrooms: 3
- Main level bedrooms: 3
Rooms
- Room types: Master Bathroom, Den/Office, Great Room, Second Kitchen, Updated Kitchen
Primary bedroom
- Level: First
Heating
- Electric, Propane, Wood
Cooling
- Central Air, Ceiling Fan(s)
Appliances
- Included: Portable Dishwasher, Dryer, Freezer, Microwave, Range Hood, Refrigerator, Washer, Water Softener Owned, Disposal, Countertop Range, Built-In Range, Instant Hot Water
- Laundry: Electric Dryer Hookup
Features
- Accessory Apt, Dry Bar, Basement Apartment, Separate Bath/Shower, Central Vacuum, Walk-In Closet(s), Floor Drains, In-Law Floorplan, Granite Counters, Smart Thermostat
- Flooring: Hardwood, Tile
- Doors: French Doors
- Windows: Blinds, Window Coverings, Double Pane Windows, Skylight(s)
- Basement: Partial
- Number of fireplaces: 1
- Fireplace features: Fireplace Equipment, Wood Burning Stove
Interior area
- Total structure area: 3,658
- Total interior livable area: 3,658 sqft
- Finished area above ground: 3,191
- Finished area below ground: 467
Video & virtual tour
Property
Parking
- Total spaces: 6
- Parking features: Covered, RV Access/Parking
- Attached garage spaces: 6
Accessibility
- Accessibility features: Accessible Doors
Features
- Stories: 2
- Patio & porch: Covered, Porch, Covered Patio, Open Porch
- Exterior features: Entry (Foyer), Lighting
- Has spa: Yes
- Spa features: Jetted Tub
- Fencing: Full
- Has view: Yes
- View description: Mountain(s), Valley, Red Rock
Lot
- Size: 34.8 Acres
- Features: Secluded, Sprinkler: Auto-Full, Near Golf Course, Private
- Topography: Terrain
- Residential vegetation: Landscaping: Full, Mature Trees, Scrub Oak, Terraced Yard, Xeriscaped
Details
- Additional structures: Workshop, Outbuilding, Gazebo, Storage Shed(s)
- Parcel number: SVES251A1HV
- Zoning: R-1
- Zoning description: Single-Family
- Other equipment: Intercom, Workbench
- Horses can be raised: Yes
- Horse amenities: Horse Property
Construction
Type & style
- Home type: SingleFamily
- Architectural style: Rambler/Ranch
- Property subtype: Single Family Residence
Materials
- Stucco
- Roof: Tile
Condition
- Blt./Standing
- New construction: No
- Year built: 1999
- Major remodel year: 2022
Utilities & green energy
- Sewer: None, Septic Tank, Sewer: Septic Tank
- Water: Culinary, Private, Rights: Owned
- Utilities for property: Natural Gas Not Available, Electricity Connected, Sewer Not Available, Water Available
Community & HOA
Community
- Security: Building Security, Fire Alarm
- Subdivision: Silver Valley Est 2 Amd & Ext
HOA
- Has HOA: No
Location
- Region: Leeds
Financial & listing details
- Price per square foot: $875/sqft
- Annual tax amount: $4,271
- Date on market: 2/11/2026
- Listing terms: Cash,Conventional,Seller Finance
- Inclusions: Ceiling Fan, Dishwasher: Portable, Dryer, Fireplace Equipment, Freezer, Gazebo, Microwave, Range, Range Hood, Refrigerator, Storage Shed(s), Washer, Water Softener: Own, Window Coverings, Wood Stove, Workbench
- Has irrigation water rights: Yes
- Acres allowed for irrigation: 0
- Electric utility on property: Yes
- Road surface type: Paved
Estimated market value
Not available
Estimated sales range
Not available
$3,197/mo
Price history
| Date | Event | Price |
|---|---|---|
| 7/15/2026 | Price change | $3,200,000-8.4%$875/sqft |
Source:  UtahRealEstate.com #2136582 Report a problem UtahRealEstate.com #2136582 Report a problem | ||
| 6/22/2026 | Price change | $3,495,000-9.2%$955/sqft |
Source: UtahRealEstate.com #2136582 Report a problem | ||
| 2/11/2026 | Listed for sale | $3,850,000$1,052/sqft |
Source: UtahRealEstate.com #2136582 Report a problem | ||
Public tax history
Tax history is unavailable.
Monthly payment
Est. payment
Payment breakdown
Explore the cost of this home by adjusting the details. Changes won't be saved.Climate risks
Neighborhood: 84746
Nearby schools
Schools provided by the listing agent
- Elementary: Coral Canyon
- Middle: Pine View Middle
- High: Pine View
- District: Washington
Source: UtahRealEstate.com. This data may not be complete. We recommend contacting the local school district to confirm school assignments for this home.
Similar homes
- $3,200,0004 bd3 ba3.6k sqft779 S Silver Valley Rd, Leeds, UT 84746For Sale
 MLS ID #26-269085, Meri Crandall, Summit Sotheby's International Realty (Auto Mall). WCBR
 - $2,650,0003 bd3 ba3.9k sqft1298 S 1500 E, New Harmony, UT 84757For Sale

 MLS ID #2183946, Christopher Corroon, Axis Realty Group. UtahRealEstate.com
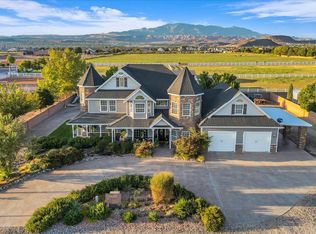
 - $3,060,0004 bd4 ba3.6k sqft3465 E 2090th Cir S, Saint George, UT 84790For Sale
 MLS ID #25-265209, VICKY LYN WILEY, REALTY ABSOLUTE. WCBR
 - $2,650,0003 bd3 ba3.9k sqft1298 S 1500th St E, New Harmony, UT 84757For Sale
 MLS ID #25-258465, Christoper L Corroon, AXIS REALTY GROUP. WCBR
 - $2,790,0005 bd7 ba4.6k sqft3606 S Cypress Rd, Hurricane, UT 84737For SaleMLS ID #2142477, Kayden Palmer, Element Real Estate Brokers LLC. UtahRealEstate.com
