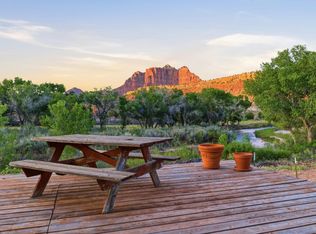
Rare 2.84-acre property featuring two side-by-side 1.42-acre parcels with two separate residences, offering exceptional flexibility for multi-generational living, hobby farming, or a private homestead. The main home features 3 bedrooms, 3 bathrooms, a new roof, walk-in pantry that is well chilled, and a large refrigerated walk in freezer room, while the detached 3-bedroom, 2-bath casita includes its own laundry room. Both homes are connected to an energy-efficient solar system with battery backup. The property is equipped for horse boarding & livestock with animal pens, chicken coops, a milking stand, greenhouse, barn, workshop, multiple Conex storage units, and an above-ground pool. Enjoy a mature orchard with a variety of fruit and nut trees, all complemented by a spacious U-shaped driveway and additional side access for vehicles, trailers, or equipment. A truly one-of-a-kind property with endless possibilities.
For sale
$1,900,000
596 S Westfield Rd, Toquerville, UT 84774
6beds
4baths
3,792sqft
Single Family Residence
Built in 1980
2.84 Acres Lot
$1,767,400 Zestimate®
$501/sqft
$-- HOA
What's special
Above-ground poolChicken coopsNew roofAnimal pensMultiple conex storage unitsTwo separate residencesSpacious u-shaped driveway
- 51 days
- 269
- 2
Zillow last checked:
Listing updated:
Listed by:
Bonnie Calderone 908-745-8660,
RED ROCK REAL ESTATE,
Russell Calderone 732-742-0853,
RED ROCK REAL ESTATE
Source: WCBR,MLS#: 26-274474
Facts & features
Interior
Bedrooms & bathrooms
- Bedrooms: 6
- Bathrooms: 4
Bedroom
- Level: Main
- Area: 144 Square Feet
- Dimensions: 12.00
Bedroom 2
- Level: Main
- Area: 330 Square Feet
- Dimensions: 22.00
Bedroom 3
- Level: Basement
- Area: 169 Square Feet
- Dimensions: 13.00
Bathroom
- Level: Basement
- Area: 169 Square Feet
- Dimensions: 13.00
Dining room
- Level: Main
- Area: 285 Square Feet
- Dimensions: 19.00
Family room
- Level: Main
- Area: 414 Square Feet
- Dimensions: 23.00
Family room
- Level: Basement
- Area: 616 Square Feet
- Dimensions: 28.00
Kitchen
- Level: Main
- Area: 414 Square Feet
- Dimensions: 23.00
Laundry
- Level: Main
- Area: 81 Square Feet
- Dimensions: 9.00
Living room
- Level: Basement
- Area: 285 Square Feet
- Dimensions: 15.00
Heating
- Baseboard
Cooling
- Central Air
Features
- Basement: Full,Walk-Out Access
Interior area
- Total structure area: 3,792
- Total interior livable area: 3,792 sqft
- Finished area above ground: 1,560
Property
Parking
- Parking features: Detached, RV Access/Parking
- Has garage: Yes
Features
- Stories: 2
- Has private pool: Yes
- Pool features: Above Ground
- Has view: Yes
- View description: Mountain(s)
Lot
- Size: 2.84 Acres
Details
- Parcel number: T146A1
- Zoning description: Agricultural
Construction
Type & style
- Home type: SingleFamily
- Property subtype: Single Family Residence
Materials
- Block
- Roof: Asphalt
Condition
- Built & Standing
- Year built: 1980
Utilities & green energy
- Water: Culinary, Irrigation
- Utilities for property: Rocky Mountain, Electricity Connected, Natural Gas Connected
Green energy
- Energy generation: Solar
Community & HOA
Community
- Subdivision: WESTFIELD ESTATES
HOA
- Has HOA: No
Location
- Region: Toquerville
Financial & listing details
- Price per square foot: $501/sqft
- Tax assessed value: $724,000
- Annual tax amount: $3,230
- Date on market: 7/27/2026
- Cumulative days on market: 59 days
- Listing terms: FHA,Conventional,Cash,1031 Exchange
- Inclusions: Workshop, Wood Burning Stove, Wired for Cable, Storage Shed(s), Refrigerator, Oven/Range, Freestnd, Horse Privileges, Freezer, Corrals
- Electric utility on property: Yes
- Road surface type: Paved
Estimated market value
$1,767,400
$1.68M - $1.86M
$3,485/mo
Price history
| Date | Event | Price |
|---|---|---|
| 7/27/2026 | Listed for sale | $1,900,000$501/sqft |
Source: WCBR #26-274474 Report a problem | ||
Public tax history
| Year | Property taxes | Tax assessment |
|---|---|---|
| 2025 | $3,145 +5% | $403,870 +3.9% |
| 2024 | $2,995 -1.7% | $388,855 -3.3% |
| 2023 | $3,047 +0.9% | $402,275 +6.6% |
| 2022 | $3,020 +11.1% | $377,405 +38% |
| 2021 | $2,718 +3.8% | $273,480 +12.6% |
| 2020 | $2,618 +2% | $242,790 -2.6% |
| 2019 | $2,566 +5.3% | $249,390 +16.6% |
| 2018 | $2,438 -3.9% | $213,805 +6.6% |
| 2017 | $2,536 | $200,495 +12.3% |
| 2016 | $2,536 +1509.2% | $178,495 +21% |
| 2015 | $158 | $147,530 -2% |
| 2014 | $158 -91.3% | $150,500 +6.9% |
| 2013 | $1,815 +13.3% | $140,765 +20.9% |
| 2012 | $1,602 -0.5% | $116,400 -0.2% |
| 2011 | $1,610 +2.6% | $116,620 -2.3% |
| 2010 | $1,569 +26.8% | $119,385 -17.2% |
| 2009 | $1,237 -9.8% | $144,225 -9.8% |
| 2008 | $1,371 | $159,840 +14.1% |
| 2006 | -- | $140,050 |
Find assessor info on the county website
Monthly payment
Est. payment
Payment breakdown
Explore the cost of this home by adjusting the details. Changes won't be saved.Climate risks
Neighborhood: 84774
Nearby schools
Schools provided by the listing agent
- Elementary: LaVerkin Elementary
- Middle: Hurricane Middle
- High: Hurricane High
Source: WCBR. This data may not be complete. We recommend contacting the local school district to confirm school assignments for this home.
Similar homes
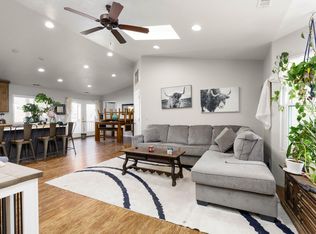
- $1,900,0005 bd6 ba4.6k sqft580 S 920 W, Hurricane, UT 84737For Sale
 MLS ID #26-273006, JACOB LUKE, KW Ascend Keller Williams Realty. WCBR
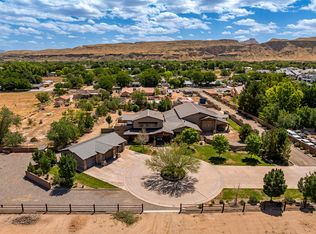
 - $1,275,0003 bd4 ba2.4k sqft2000 N Anderson Junction Rd, Toquerville, UT 84774For Sale
 MLS ID #25-266137, Linda Hahne, STRATUM REAL ESTATE GROUP PLLC. WCBR
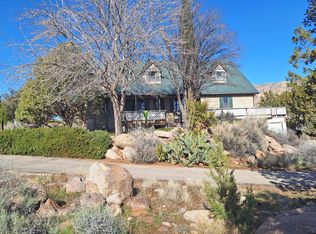
 - $1,690,0006 bd4 ba4.4k sqft4060 S 1100 W, Hurricane, UT 84737For Sale
 MLS ID #26-272392, Jennifer G Cogan, Real Broker, LLC. WCBR
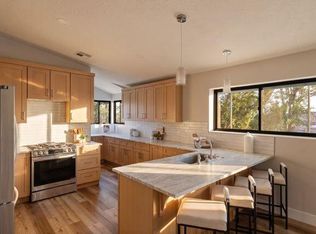
 - $1,950,0004 bd2 ba2.8k sqft995 W 230 S, Rockville, UT 84763For Sale
 MLS ID #26-272134, KRISTEN STAKER, Summit Sotheby's International Realty (Auto Mall). WCBR
 - $2,650,0003 bd3 ba3.9k sqft1298 S 1500 E, New Harmony, UT 84757For Sale
 MLS ID #2183946, Christopher Corroon, Axis Realty Group. UtahRealEstate.com
