Escape to your own private retreat in New Harmony, Utah. Situated on 5 secluded acres with stunning mountain views, this one-of-a-kind property offers the perfect blend of privacy, comfort, and functionality. Natural light fills the home, centered around a unique enclosed courtyard that creates warmth and character throughout. Thoughtful craftsmanship shines with granite countertops, knotty alder doors, reclaimed elm wood accents, and durable polished concrete flooring.
Designed for flexibility and lifestyle, the property features a dedicated pottery room/hobby space/man cave, plus a separate casita/mother-in-law quarters--ideal for guests or multigenerational living. Several custom-built furniture pieces are seamlessly integrated, adding both charm and function.
Built with efficiency in mind, the home includes solar panels that generate enough power to offset electricity and contribute back to the grid, along with three on-demand water heaters. Average total utilities (electricity, gas, and water) are just $112/month. A reinforced storage room with concrete walls, ceiling, and floor adds exceptional utility and security.
Zoned for up to 4 horses and including 1 acre-foot of water rights, this property is ideal for those seeking space, self-sufficiency, and room to create. Enjoy mountain living with temperatures typically 10-15 degrees cooler than St. George, while still being within easy reach of both St. George and Cedar City. A rare opportunity to own a truly unique Southern Utah escape.
For sale
Price cut: $70K (5/1)
$1,190,000
3823 S Old Highway 91, New Harmony, UT 84757
4beds
4baths
3,725sqft
:
Get pre-qualified$6,673/mo
Single Family Residence
Built in 2018
5 Acres Lot
$1,126,900 Zestimate®
$319/sqft
$-- HOA
What's special
Granite countertopsReclaimed elm wood accentsKnotty alder doors
- 87 days |
- 448 |
- 23 |
Zillow last checked:
Listing updated:
Listed by:
VALERIE ESPINOZA,
ENGEL & VOLKERS ST GEORGE
Source: WCBR,MLS#: 26-271917
Facts & features
Interior
Bedrooms & bathrooms
- Bedrooms: 4
- Bathrooms: 4
Primary bedroom
- Level: Main
Bedroom 2
- Level: Main
Bedroom 3
- Level: Main
Bedroom 4
- Level: Main
Bathroom
- Level: Main
Bathroom
- Level: Main
Bathroom
- Level: Main
Kitchen
- Level: Main
Kitchen
- Level: Main
Laundry
- Level: Main
Heating
- Natural Gas, Solar
Cooling
- Central Air, None
Features
- Number of fireplaces: 1
Interior area
- Total structure area: 3,725
- Total interior livable area: 3,725 sqft
- Finished area above ground: 3,725
Property
Parking
- Total spaces: 3
- Parking features: Attached
- Attached garage spaces: 3
Features
- Stories: 1
- Has view: Yes
- View description: Mountain(s), Valley
Lot
- Size: 5 Acres
Details
- Parcel number: KRE6A293NS
- Zoning description: Residential
Construction
Type & style
- Home type: SingleFamily
- Property subtype: Single Family Residence
Materials
- Stucco
- Roof: Metal
Condition
- Built & Standing
- Year built: 2018
Utilities & green energy
- Sewer: Septic Tank
- Water: Culinary, Shares
- Utilities for property: Rocky Mountain, Electricity Connected, Natural Gas Connected
Green energy
- Energy generation: Solar
Community & HOA
Community
- Subdivision: KOLOB RANCH ESTATES
HOA
- Has HOA: No
Location
- Region: New Harmony
Financial & listing details
- Price per square foot: $319/sqft
- Tax assessed value: $907,300
- Annual tax amount: $3,335
- Date on market: 5/1/2026
- Cumulative days on market: 89 days
- Listing terms: Conventional,Cash,1031 Exchange
- Inclusions: Walk-in Closet(s), Refrigerator, Patio, Uncovered, Oven/Range, Freestnd, Microwave, Horse Privileges, Disposal, Dishwasher, Central Vacuum, Ceiling, Vaulted, Ceiling Fan(s)
- Electric utility on property: Yes
- Road surface type: Paved
Estimated market value
$1,126,900
$1.07M - $1.18M
$4,272/mo
Price history
| Date | Event | Price |
|---|---|---|
| 5/1/2026 | Price change | $1,190,000-5.6%$319/sqft |
Source: WCBR #26-271917 Report a problem | ||
| 12/5/2025 | Price change | $1,260,000+0.8%$338/sqft |
Source: ICBOR #114018 Report a problem | ||
| 8/5/2025 | Price change | $1,250,000-10.7%$336/sqft |
Source: Owner Report a problem | ||
| 6/25/2025 | Price change | $1,400,000-3.4%$376/sqft |
Source: Owner Report a problem | ||
| 6/14/2025 | Price change | $1,450,000+11.5%$389/sqft |
Source: Owner Report a problem | ||
| 1/4/2024 | Listed for sale | $1,300,000+23.8%$349/sqft |
Source:  UtahRealEstate.com #1973961 Report a problem UtahRealEstate.com #1973961 Report a problem | ||
| 12/1/2021 | Sold | -- |
Source: Agent Provided Report a problem | ||
| 11/4/2021 | Pending sale | $1,050,000$282/sqft |
Source: UtahRealEstate.com #1757785 Report a problem | ||
| 7/30/2021 | Listed for sale | $1,050,000$282/sqft |
Source: WCBR #21-223812 Report a problem | ||
| 3/21/2008 | Sold | -- |
Source: Public Record Report a problem | ||
Public tax history
| Year | Property taxes | Tax assessment |
|---|---|---|
| 2024 | $3,382 -3.3% | $521,695 -6.9% |
| 2023 | $3,495 -0.7% | $560,345 +5.8% |
| 2022 | $3,520 +36.5% | $529,650 +66.7% |
| 2021 | $2,578 -2% | $317,790 +3.1% |
| 2020 | $2,631 +7.8% | $308,110 +10.5% |
| 2019 | $2,441 +379.7% | $278,850 +410.7% |
| 2018 | $509 | $54,600 +12.3% |
| 2017 | -- | $48,600 +32.8% |
| 2016 | $395 | $36,600 |
| 2015 | $395 +0.8% | $36,600 |
| 2014 | $392 +3.7% | $36,600 +8.9% |
| 2013 | $378 -34.8% | $33,600 -30% |
| 2012 | $580 -33.5% | $48,000 -33.3% |
| 2011 | $872 -11.3% | $72,000 -15.8% |
| 2010 | $984 -4.6% | $85,500 -32.1% |
| 2009 | $1,030 -20% | $126,000 -20% |
| 2008 | $1,288 | $157,500 +96.9% |
| 2006 | -- | $80,000 |
Find assessor info on the county website
Monthly payment
Est. payment
Payment breakdown
Explore the cost of this home by adjusting the details. Changes won't be saved.Climate risks
Neighborhood: 84757
Nearby schools
GreatSchools rating
- 7/10Hurricane Middle SchoolGrades: PK-9Distance: 15.9 mi
- 6/10Hurricane High SchoolGrades: PK-12Distance: 16.5 mi
- 5/10La Verkin SchoolGrades: PK-5Distance: 14.5 mi
Schools provided by the listing agent
- Elementary: Hurricane Elementary
- Middle: Hurricane Middle
- High: Hurricane High
Source: WCBR. This data may not be complete. We recommend contacting the local school district to confirm school assignments for this home.
- $425,0005 Acres3747 S Old Highway 91 #294, New Harmony, UT 84757Lot/Land
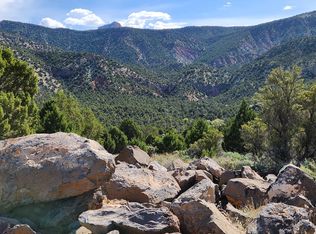
- $235,800-- bd-- ba-- sqft3761 E Overlook Dr, New Harmony, UT 84757Off Market
- $235,800-- bd-- ba-- sqft3719 E Overlook Dr, New Harmony, UT 84757Off Market
- $--5 Acres3719 South Overlook Drive #LOT 133, New Harmony, UT 84757Off Market
- $886,8003 bd2 ba2.7k sqft3671 S Old Highway 91, New Harmony, UT 84757Off Market
- $241,600-- bd-- ba-- sqft3944 S Old Highway 91 Rd, New Harmony, UT 84757Off Market
- $996,0004 bd3 ba2.6k sqft3655 S Overlook Dr, New Harmony, UT 84757Off Market
- $425,0005 Acres3754 E Overlook Dr #328, New Harmony, UT 84757Lot/Land
A local agent can set up tours, give advice and negotiate with sellers.
Similar homes
- $1,290,0004 bd3 ba3.6k sqft1061 S 500 E, New Harmony, UT 84757For Sale
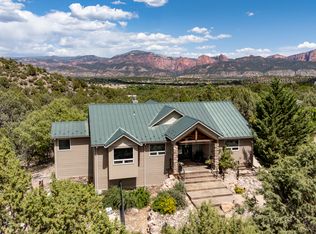 MLS ID #26-273058, Tammy Vogt, EQUITY REAL ESTATE-SOUTHERN UTAH. WCBR
 - $1,275,0005 bd5 ba4.9k sqft2025 S 2500 E, New Harmony, UT 84757For Sale
 MLS ID #26-273482, JOSEPH R ALLEN, REALTY ABSOLUTE. WCBR
 - $1,125,0004 bd4 ba3.4k sqft1912 S Chekshani Cliffs Ln, New Harmony, UT 84757For Sale
 MLS ID #116506, Trumbull Chancler Bundy. ICBOR
 - $915,0004 bd3 ba5k sqft401 S 3430 E, New Harmony, UT 84757For Sale
 MLS ID #26-269493, Heather Egbert, KW Unite Keller Williams LLC. WCBR
 - $950,0005 bd3 ba3.6k sqft731 S 800 E, New Harmony, UT 84757For SaleMLS ID #26-272674, Landon Anglin, Re/Max Properties. WCBR
- $779,0003 bd3 ba3.6k sqft921 W Chuwi Path, New Harmony, UT 84757For SaleMLS ID #26-270967, KAY LYNN CARTER, ERA Realty Center. WCBR
- $774,9994 bd3 ba2.3k sqft668 S 800 E, New Harmony, UT 84757For SaleMLS ID #26-271651, Dustin Hammer, Real Broker, LLC. WCBR
- $650,0004 bd3 ba3.2k sqft225 E Center St, New Harmony, UT 84757For SaleMLS ID #26-271555, Bryce Anderson, INTERMOUNTAIN PROPERTIES. WCBR
- $979,0004 bd3 ba2k sqft2853 S 8800 W, Cedar City, UT 84720For SaleMLS ID #114946, Mark Wilcock. ICBOR
- $1,229,0007 bd8 ba4.3k sqft535 S 60 E, Hurricane, UT 84737For SaleMLS ID #26-270941, NATE SHAW, KW Ascend Keller Williams Realty. WCBR
- $1,199,0005 bd3 ba4.3k sqft230 N Boulder Way, Leeds, UT 84746For SaleMLS ID #25-263933, Juli Danis, CENTURY 21 EVEREST ST GEORGE. WCBR
- $1,200,0006 bd4 ba4k sqft2865 W Rock Ridge Rd, Cedar City, UT 84720For SaleMLS ID #26-272053, JARED ZIMMER, Re/Max Properties. WCBR
- $1,225,0004 bd4 ba3k sqft977 W 1920 S, Hurricane, UT 84737For SaleMLS ID #26-268987, Rand Lemmon, KW Ascend Keller Williams Realty. WCBR
- $735,0003 bd3 ba3k sqft4920 S 5200 W, Cedar City, UT 84720For SaleMLS ID #25-267834, Kathy A Hamilton, EXP REALTY LLC (So Utah). WCBR
- $749,0003 bd2 ba4.1k sqft1001 E Pine Valley Rd, Pine Valley, UT 84781For SaleMLS ID #26-271767, MATTHEW R GRAY, COLDWELL BANKER PREMIER REALTY. WCBR
- $685,0004 bd3 ba2.1k sqft1440 W 100 S, Virgin, UT 84779For SaleMLS ID #26-272728, BROOKE BARNEY, Real Broker, LLC. WCBR
- $725,0004 bd4 ba3k sqft1015 S Westview Dr, Cedar City, UT 84720For SaleMLS ID #26-273479, Sandy Hulet, HavenLane Realty. WCBR
- $995,0006 bd4 ba4k sqft595 W 2050 S, Hurricane, UT 84737For SaleMLS ID #26-271687, LEZLEE SHAW, KW Ascend Keller Williams Realty. WCBR
- $1,104,5656 bd5 ba5.2k sqft1009 S Laurie Ln, Cedar City, UT 84720For SaleMLS ID #26-273423, KAY LYNN CARTER, ERA Realty Center. WCBR
- $975,0004 bd4 ba3.7k sqft2753 W Eagle Ridge Loop, Cedar City, UT 84720For SaleMLS ID #26-272968, Mari G. Eddy, ERA Realty Center. WCBR
