Now offered below Appraisal! Tucked at the end of a private road in scenic Pine Valley, this one-of-a-kind 1.05-acre property offers unmatched privacy, direct bordering access to Forest Service land, and breathtaking 180-degree views of the Pine Valley mountains and Santa Clara River. Built in 2010, this well-crafted two-level home features 2,622 sq ft on the main level with an additional 1,510 sq ft basement, providing ample space and future potential.
Designed with self-sufficiency and rural living in mind, the property includes solar panels with Tesla backup battery storage, a greenhouse, chicken coop, enclosed garden area with raised beds, and a variety of fruit trees. The property is fully fenced, offering flexibility for animals and outdoor use.
Inside, you'll find a warm and inviting layout highlighted by a beautiful sunroom, a cozy wood-burning stove, and large windows that capture the incredible surrounding views. The unfinished basement includes garage door access and is spacious enough to accommodate a side-by-side, offering flexibility for storage, recreation, or future expansion.
Exterior features include durable stucco siding, a metal roof, and roll-down metal security blinds for added protection and peace of mind. The property also includes security cameras and offers direct access to nearby hiking, horseback, and riding trails right from your gate.
If you're looking for a private, off-grid-capable retreat with unbeatable views and direct access to nature, this Pine Valley property is truly a rare find. Home Video Link: https://listings.griffinmarketingagency.com/video/aHaYpAWKmwfg4mlB2G017iFVbP02pUPAfbdr00kgiRWCe4
For sale
$739,000
1001 E Pine Valley Rd, Pine Valley, UT 84781
3beds
2baths
4,132sqft
Single Family Residence
Built in 2010
1.05 Acres Lot
$706,700 Zestimate®
$179/sqft
$-- HOA
What's special
Chicken coopUnbeatable viewsWell-crafted two-level homeWarm and inviting layoutDurable stucco sidingMetal roofVariety of fruit trees
- 1 day
- 145
- 5
Zillow last checked:
Listing updated:
Listed by:
MATTHEW R GRAY 435-574-7150,
COLDWELL BANKER PREMIER REALTY,
Elle Demetropoulos 435-922-8383,
COLDWELL BANKER PREMIER REALTY
Source: WCBR,MLS#: 26-271767
Facts & features
Interior
Bedrooms & bathrooms
- Bedrooms: 3
- Bathrooms: 2
Primary bedroom
- Level: Main
Bedroom 2
- Level: Main
Bedroom 3
- Level: Main
Bathroom
- Level: Main
Bathroom
- Level: Main
Heating
- Heat Pump, Wood
Cooling
- Heat Pump
Features
- Basement: Walk-Out Access
- Number of fireplaces: 1
Interior area
- Total structure area: 4,132
- Total interior livable area: 4,132 sqft
- Finished area above ground: 2,622
Property
Parking
- Total spaces: 2
- Parking features: Attached
- Attached garage spaces: 2
Features
- Stories: 1
- Exterior features: Sprinkler, Man-Part
- Has view: Yes
- View description: Mountain(s), Valley
Lot
- Size: 1.05 Acres
- Features: Cul-De-Sac, Gentle Sloping
Details
- Parcel number: PVRT5
- Zoning description: Residential
Construction
Type & style
- Home type: SingleFamily
- Property subtype: Single Family Residence
Materials
- Stucco
- Foundation: Concrete Perimeter
- Roof: Aluminum,Metal
Condition
- Built & Standing
- Year built: 2010
Utilities & green energy
- Sewer: Septic Tank
- Water: Culinary
- Utilities for property: Dixie Power, Electricity Connected, Propane
Green energy
- Energy generation: Solar
Community & HOA
Community
- Subdivision: PINE VALLEY RETREAT
HOA
- Has HOA: No
Location
- Region: Pine Valley
Financial & listing details
- Price per square foot: $179/sqft
- Tax assessed value: $547,600
- Annual tax amount: $5
- Date on market: 10/16/2026
- Cumulative days on market: 145 days
- Listing terms: RDA,FHA,Conventional,Cash,1031 Exchange
- Inclusions: Workshop, Wood Burning Stove, Window, Double Pane, Window Coverings, Walk-in Closet(s), Sunroom, Storm Windows, Storm Doors, Storage Shed(s), Sprinkler, Part, Satellite Dish, Refrigerator, Patio, Covered, Oven/Range, Freestnd, Outdoor Lighting, Landscaped, Partial, Garden Tub, Fenced, Full, Dog Run, Disposal, Dishwasher, Deck, Covered, Ceiling Fan(s), Bath, Sep Tub/Shwr
- Electric utility on property: Yes
- Road surface type: Unimproved
Estimated market value
$706,700
$671,000 - $742,000
$2,496/mo
Price history
| Date | Event | Price |
|---|---|---|
| 10/16/2026 | Listed for sale | $739,000$179/sqft |
Source: WCBR #26-271767 Report a problem | ||
| 9/14/2026 | Listing removed | $739,000$179/sqft |
Source: WCBR #26-271767 Report a problem | ||
| 8/28/2026 | Price change | $739,000-0.8%$179/sqft |
Source: WCBR #26-271767 Report a problem | ||
| 8/13/2026 | Price change | $744,900-0.5%$180/sqft |
Source: WCBR #26-271767 Report a problem | ||
| 7/24/2026 | Price change | $749,000-3.9%$181/sqft |
Source: WCBR #26-271767 Report a problem | ||
| 7/10/2026 | Price change | $779,000-1.3%$189/sqft |
Source: WCBR #26-271767 Report a problem | ||
| 7/2/2026 | Price change | $789,000-1.3%$191/sqft |
Source: WCBR #26-271767 Report a problem | ||
| 6/19/2026 | Price change | $799,000-3%$193/sqft |
Source: WCBR #26-271767 Report a problem | ||
| 6/5/2026 | Price change | $824,000-2.9%$199/sqft |
Source: WCBR #26-271767 Report a problem | ||
| 4/27/2026 | Listed for sale | $849,000$205/sqft |
Source: WCBR #26-271767 Report a problem | ||
Public tax history
| Year | Property taxes | Tax assessment |
|---|---|---|
| 2025 | $6 -3.2% | $301,630 +5.6% |
| 2024 | $6 +1.7% | $285,735 -2% |
| 2023 | $6 -6.5% | $291,565 +3.9% |
| 2022 | $6 -17.4% | $280,565 +14.1% |
| 2021 | $8 -99.6% | $245,805 +12.7% |
| 2020 | $1,755 | $218,030 +4% |
| 2019 | -- | $209,560 +4.2% |
| 2018 | $632 -61.2% | $201,090 +10.2% |
| 2017 | $1,627 | $182,555 +2.6% |
| 2016 | $1,627 +220.3% | $177,990 +0.8% |
| 2015 | $508 | $176,560 +1.4% |
| 2014 | $508 -72.1% | $174,085 |
| 2013 | $1,821 +227.4% | $174,085 +3.4% |
| 2012 | $556 -71.8% | $168,310 -3% |
| 2011 | $1,971 +21.1% | $173,590 +15% |
| 2010 | $1,627 +19.1% | $151,000 -14.7% |
| 2009 | $1,366 -10.4% | $177,000 -10.4% |
| 2008 | $1,524 | $197,500 +60.6% |
| 2006 | -- | $123,000 |
Find assessor info on the county website
Monthly payment
Est. payment
Payment breakdown
Explore the cost of this home by adjusting the details. Changes won't be saved.Climate risks
Neighborhood: 84781
Nearby schools
Schools provided by the listing agent
- Elementary: Enterprise Elementary
- High: Enterprise High
Source: WCBR. This data may not be complete. We recommend contacting the local school district to confirm school assignments for this home.
- $181,600-- bd-- ba-- sqft983 E Pine Valley Rd, Pine Valley, UT 84781Off Market
- $629,0004 bd3 ba1.3k sqft929 E Pine Valley Rd, Pine Valley, UT 84781Off Market
- $680,2004 bd4 ba1.8k sqft893 E Pine Valley Rd, Pine Valley, UT 84781Off Market
- $601,4003 bd2 ba1.5k sqft871 E Pine Valley Rd, Pine Valley, UT 84781Off Market
Similar homes
- $649,0004 bd4 ba2.9k sqft708 E Mule Deer Rd, Central, UT 84722For Sale
 MLS ID #26-275844, MATTHEW R GRAY, COLDWELL BANKER PREMIER REALTY. WCBR
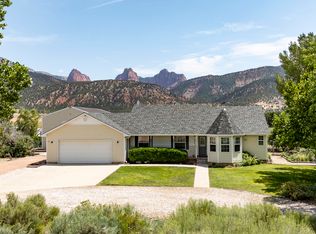
 - $749,9004 bd3 ba3.3k sqft599 S 3430 E, New Harmony, UT 84757For Sale
 MLS ID #26-275068, Jennifer Davis, ERA Realty Center. WCBR
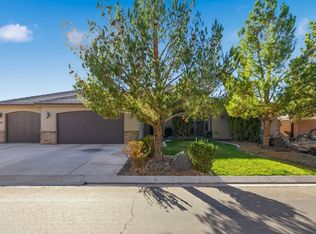
 - $760,0004 bd4 ba3.1k sqft156 E Holly Way, Washington, UT 84780For Sale
 MLS ID #26-276675, Shane A Martin, RED ROCK REAL ESTATE. WCBR
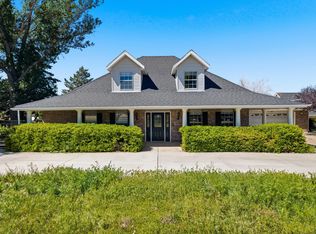
 - $775,0004 bd4 ba2.6k sqft885 N Horsemans Park Dr, Dammeron Valley, UT 84783For Sale
 MLS ID #26-274960, JESSICA ORVIN, RED ROCK REAL ESTATE. WCBR
