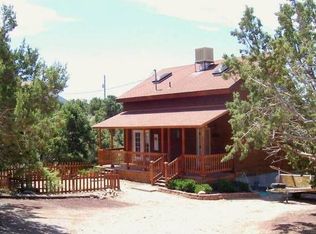
Welcome to 708 East Mule Deer Road in Central, Utah! This 1.27-acre property offers incredible views, plenty of space, and the flexibility that comes with country living. Built in 1999, the home features 3 bedrooms, 2 bathrooms, a spacious kitchen, and comfortable living areas. Enjoy the beautiful surroundings from two porches, including one covered and one uncovered--perfect for relaxing, entertaining, or taking in the spectacular mountain views and sunsets.

A major highlight is the oversized, deep garage with an ADU/studio apartment above. The garage provides exceptional storage and workspace with a large garage door, half bath, sink, additional storage rooms, and plenty of room for vehicles, trailers, recreational equipment, or projects. The property also features extensive concrete driveway and parking areas.
The studio ADU offers excellent flexibility as additional living space, a guest suite, home office, or potential rental opportunity. Washer and dryer access adds convenience, and a new mini-split system for the ADU is included with the sale and is ready to be installed.
Located in the peaceful rural community of Central, this property offers privacy, open space, and incredible views while remaining within convenient driving distance of St. George. Central provides a quiet country setting with easy access to Southern Utah recreation, while St. George offers shopping, dining, medical services, entertainment, and other amenities.
Whether you're looking for room to spread out, a property with excellent garage and storage space, additional living quarters, or potential rental income, this property has a lot to offer. Bring your vehicles, toys, and outdoor equipment and enjoy the freedom and beauty of 1.27 acres in Central, Utah!
For sale
$649,000
708 E Mule Deer Rd, Central, UT 84722
4beds
4baths
2,907sqft
Single Family Residence
Built in 1999
1.27 Acres Lot
$619,700 Zestimate®
$223/sqft
$-- HOA
What's special
Oversized deep garageTwo porchesLarge garage doorSpacious kitchenAdditional living quartersWasher and dryer access
- 12 days
- 355
- 22
Zillow last checked:
Listing updated:
Listed by:
MATTHEW R GRAY 435-574-7150,
COLDWELL BANKER PREMIER REALTY,
Elle Demetropoulos 435-922-8383,
COLDWELL BANKER PREMIER REALTY
Source: WCBR,MLS#: 26-275844
Facts & features
Interior
Bedrooms & bathrooms
- Bedrooms: 4
- Bathrooms: 4
Primary bedroom
- Level: Main
Bedroom 2
- Level: Main
Bedroom 3
- Level: Main
Bathroom
- Level: Main
Bathroom
- Level: Main
Bathroom
- Level: Other
Bathroom
- Level: Other
Heating
- Natural Gas
Cooling
- Central Air
Features
- Number of fireplaces: 1
Interior area
- Total structure area: 2,907
- Total interior livable area: 2,907 sqft
- Finished area above ground: 1,946
Property
Parking
- Total spaces: 3
- Parking features: Detached, Extra Depth, Extra Width, Garage Door Opener, Heated, Storage
- Garage spaces: 3
Features
- Stories: 1
- Exterior features: Sprinkler, Man-Full
- Has view: Yes
- View description: Mountain(s), Valley
Lot
- Size: 1.27 Acres
Details
- Parcel number: DDE230
- Zoning description: Residential
Construction
Type & style
- Home type: SingleFamily
- Property subtype: Single Family Residence
Materials
- Vinyl Siding
- Foundation: Slab, Concrete Perimeter
- Roof: Asphalt
Condition
- Built & Standing
- Year built: 1999
Utilities & green energy
- Sewer: Septic Tank
- Water: Culinary
- Utilities for property: Rocky Mountain, Natural Gas Connected
Community & HOA
Community
- Subdivision: DIXIE DEER ESTATES
HOA
- Has HOA: No
Location
- Region: Central
Financial & listing details
- Price per square foot: $223/sqft
- Tax assessed value: $625,000
- Annual tax amount: $15
- Date on market: 9/4/2026
- Cumulative days on market: 14 days
- Inclusions: Workshop, Window, Double Pane, Window Coverings, Water Softner, Owned, Washer, Walk-in Closet(s), Storage Shed(s), Sprinkler, Part, Skylight, Refrigerator, Range Hood, Oven/Range, Built-in, Outdoor Lighting, Microwave, Horse Privileges, Garden Tub, Fenced, Full, Dryer, Dog Run, Disposal, Deck, Uncovered, Ceiling, Vaulted, Ceiling Fan(s)
- Road surface type: Paved
Estimated market value
$619,700
$589,000 - $651,000
$3,132/mo
Price history
| Date | Event | Price |
|---|---|---|
| 9/4/2026 | Listed for sale | $649,000+64.3%$223/sqft |
Source: WCBR #26-275844 Report a problem | ||
| 12/11/2019 | Listing removed | $395,000$136/sqft |
Source: BE AT HOME UTAH #19-208363 Report a problem | ||
| 10/26/2019 | Listed for sale | $395,000$136/sqft |
Source: BE AT HOME UTAH #19-208363 Report a problem | ||
Public tax history
| Year | Property taxes | Tax assessment |
|---|---|---|
| 2025 | $16 -3.1% | $344,965 +4.2% |
| 2024 | $16 +1.6% | $331,105 -10.2% |
| 2023 | $16 -96.6% | $368,725 +2.7% |
| 2022 | $476 -46.7% | $359,155 +27.4% |
| 2021 | $892 +45% | $281,935 +17.7% |
| 2020 | $615 | $239,475 +26.8% |
| 2019 | -- | $188,930 +21.1% |
| 2018 | $91 -92.6% | $155,985 +13.3% |
| 2017 | $1,227 | $137,670 +4.9% |
| 2016 | $1,227 +1407% | $131,180 +4.1% |
| 2015 | $81 | $126,065 +24.1% |
| 2014 | $81 +64.9% | $101,590 +5.8% |
| 2013 | $49 -25.2% | $96,035 -0.7% |
| 2012 | $66 -11.4% | $96,750 -2.8% |
| 2011 | $74 -17.9% | $99,500 -14.3% |
| 2010 | $91 -91.5% | $116,080 -15.8% |
| 2009 | $1,064 -23.2% | $137,855 -23.2% |
| 2008 | $1,385 | $179,420 +25.3% |
| 2006 | -- | $143,235 |
Find assessor info on the county website
Monthly payment
Est. payment
Payment breakdown
Explore the cost of this home by adjusting the details. Changes won't be saved.Climate risks
Neighborhood: 84722
Nearby schools
Schools provided by the listing agent
- Elementary: Enterprise Elementary
- High: Enterprise High
Source: WCBR. This data may not be complete. We recommend contacting the local school district to confirm school assignments for this home.
Similar homes
- $649,0003 bd3 ba1.9k sqft708 Mule Deer Dr, Central, UT 84722For Sale

 MLS ID #2184128, Matthew R. Gray, Coldwell Banker Premier Realty. UtahRealEstate.com
 - $575,0003 bd3 ba2.2k sqft425 E Mule Deer Rd, Central, UT 84722For Sale
 MLS ID #25-262052, MATTHEW R GRAY, COLDWELL BANKER PREMIER REALTY. WCBR
 - $550,0003 bd3 ba2.2k sqft442 E Pine View Dr, Central, UT 84722For Sale
 MLS ID #26-275441, CHAD FERGUSON, RED ROCK REAL ESTATE. WCBR
 - $425,0003 bd3 ba1.8k sqft348 N Lodge Rd, Central, UT 84722For Sale
 MLS ID #26-275735, Landon Anglin, Re/Max Properties. WCBR
