Discover the opportunity to own a beautiful, well-built and exceptionally well-kept home in the peaceful mountain community of Pine Valley, Utah. Located at approximately 6,700 feet in elevation, this inviting home offers the perfect setting for a full-time residence, vacation getaway, family retreat, or private mountain escape. Surrounded by towering mature trees, fresh mountain air, and breathtaking mountain scenery. This property offers comfort, privacy, and the beauty of four-season living. The home features 4 bdr, 3 bath, 2 kitchens, a spacious game room with pool table, and a 2-car garage, providing plenty of space for family, friends, entertaining, and extended stays. One of the home's most impressive features is its stunning views of majestic Gardner's Peak, the largest laccolith mountain in North America and one of southern Utah's most remarkable geological treasures. Mature shade trees add to the peaceful setting and create a beautiful outdoor environment for relaxing and enjoying the mountain surroundings. Pine Valley offers cool summer temperatures, colorful autumn landscapes, peaceful winter scenery, and a refreshing mountain climate. Best of all, this serene mountain community is only about 35 miles from St. George and approximately 50 minutes from St. George Regional Airport. Nature and outdoor enthusiasts will feel right at home. Deer, wild turkeys, native birds, and other wildlife are abundant throughout the area. Nearby Pine Valley Reservoir offers fishing and peaceful recreation, while miles of scenic trails provide opportunities for hiking, mountain biking, and horseback riding through pine forests, meadows, and mountain terrain.
The surrounding area is also ideal for camping, family gatherings, reunions, and holiday celebrations, with nearby campgrounds and the historic Pine Valley Lodge adding to the community's charm.
Steeped in history and surrounded by incredible natural beauty, Pine Valley is one of Utah's oldest and significant settlemens.
For sale
$597,000
881 Mountain View Dr, Pine Valley, UT 84781
4beds
3baths
2,706sqft
Single Family Residence
Built in 1992
0.3 Acres Lot
$557,300 Zestimate®
$221/sqft
$-- HOA
What's special
Breathtaking mountain sceneryMature shade trees
- 47 days
- 185
- 10
Zillow last checked:
Listing updated:
Listed by:
NAGHI ZEENATI 435-628-2222,
REALTY EXPRESS
Source: WCBR,MLS#: 26-275676
Facts & features
Interior
Bedrooms & bathrooms
- Bedrooms: 4
- Bathrooms: 3
Primary bedroom
- Level: Second
Bedroom 2
- Level: Main
Bedroom 3
- Level: Main
Bedroom 4
- Level: Basement
Bathroom
- Level: Main
Bathroom
- Level: Second
Bathroom
- Level: Basement
Dining room
- Level: Main
Family room
- Level: Main
Kitchen
- Level: Main
Kitchen
- Level: Basement
Laundry
- Level: Main
Heating
- Baseboard, Electric, Wood
Cooling
- None
Features
- Basement: Full,Walk-Out Access
Interior area
- Total structure area: 2,706
- Total interior livable area: 2,706 sqft
- Finished area above ground: 1,350
Property
Parking
- Total spaces: 2
- Parking features: Attached, Extra Depth, Garage Door Opener, RV Access/Parking
- Attached garage spaces: 2
Features
- Stories: 1
- Exterior features: Sprinkler, Man-Part
- Has view: Yes
- View description: Mountain(s)
Lot
- Size: 0.3 Acres
Details
- Parcel number: MVE26
- Zoning description: Residential
Construction
Type & style
- Home type: SingleFamily
- Property subtype: Single Family Residence
Materials
- Vinyl Siding
- Roof: Metal
Condition
- Built & Standing
- Year built: 1992
Utilities & green energy
- Sewer: Septic Tank
- Water: Culinary
- Utilities for property: Dixie Power, Electricity Connected
Community & HOA
Community
- Subdivision: MOUNTAIN VIEW ESTATES
HOA
- Has HOA: No
Location
- Region: Pine Valley
Financial & listing details
- Price per square foot: $221/sqft
- Tax assessed value: $491,000
- Annual tax amount: $2,740
- Date on market: 9/1/2026
- Cumulative days on market: 48 days
- Listing terms: Conventional,Cash
- Inclusions: Wood Burning Stove, Window, Double Pane, Window Coverings, Washer, Storage Shed(s), Second Kitchen, Refrigerator, Oven/Range, Built-in, Loft, Landscaped, Partial, Jetted Tub, Fenced, Full, Dryer, Dishwasher, Deck, Uncovered, Ceiling, Vaulted, Ceiling Fan(s), Bath, Sep Tub/Shwr
- Electric utility on property: Yes
Estimated market value
$557,300
$529,000 - $585,000
$2,765/mo
Price history
| Date | Event | Price |
|---|---|---|
| 9/1/2026 | Listed for sale | $597,000+29.8%$221/sqft |
Source: WCBR #26-275676 Report a problem | ||
| 9/28/2020 | Sold | -- |
Source: Agent Provided Report a problem | ||
| 5/7/2020 | Listed for sale | $460,000$170/sqft |
Source: COLDWELL BANKER PREMIER #20-213217 Report a problem | ||
| 11/10/2019 | Listing removed | $460,000$170/sqft |
Source: Coldwell Banker Premier Realty #19-206998 Report a problem | ||
| 9/10/2019 | Listed for sale | $460,000$170/sqft |
Source: COLDWELL BANKER PREMIER #19-206998 Report a problem | ||
Public tax history
| Year | Property taxes | Tax assessment |
|---|---|---|
| 2025 | $2,863 +9.9% | $491,000 +13.4% |
| 2024 | $2,606 +2.9% | $433,100 +1.4% |
| 2023 | $2,531 +0.1% | $427,300 +6.9% |
| 2022 | $2,529 -2.2% | $399,700 +18.4% |
| 2021 | $2,586 +9.7% | $337,700 +15.4% |
| 2020 | $2,356 +7.8% | $292,700 +10.1% |
| 2019 | $2,187 +0.8% | $265,900 +9.3% |
| 2018 | $2,169 +2.5% | $243,300 +2.5% |
| 2017 | $2,116 | $237,300 +12.5% |
| 2016 | $2,116 +0.6% | $210,900 +1% |
| 2015 | $2,102 | $208,900 -7.9% |
| 2014 | $2,102 -11.9% | $226,800 -0.6% |
| 2013 | $2,386 -0.1% | $228,100 +7.7% |
| 2012 | $2,388 -2.8% | $211,800 -2.1% |
| 2011 | $2,455 -3.5% | $216,300 -8.4% |
| 2010 | $2,543 +27.9% | $236,025 -8.4% |
| 2009 | $1,989 -17.3% | $257,750 -17.3% |
| 2008 | $2,404 | $311,550 +41.5% |
| 2006 | -- | $220,160 |
Find assessor info on the county website
Monthly payment
Est. payment
Payment breakdown
Explore the cost of this home by adjusting the details. Changes won't be saved.Climate risks
Neighborhood: 84781
Nearby schools
Schools provided by the listing agent
- Elementary: Enterprise Elementary
- High: Enterprise High
Source: WCBR. This data may not be complete. We recommend contacting the local school district to confirm school assignments for this home.

Similar homes
- $650,0005 bd3 ba3.1k sqft915 E Cedar Berry Ln, Pine Valley, UT 84781For Sale
 MLS ID #26-276936, SUE GATCHELL, THE AGENCY ST GEORGE. WCBR
 - $550,0003 bd4 ba2.8k sqft880 W Main St, Pine Valley, UT 84781For Sale
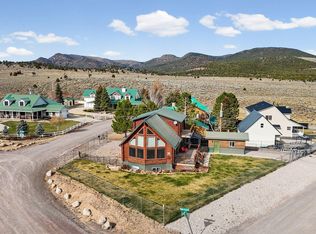 MLS ID #25-266753, MATTHEW R GRAY, COLDWELL BANKER PREMIER REALTY. WCBR
 - $499,0003 bd2 ba1.5k sqft174 S Pine Valley Dr, Pine Valley, UT 84781For Sale
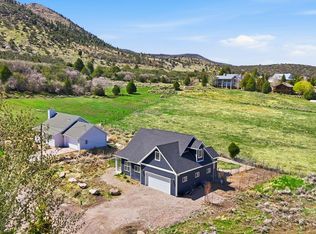 MLS ID #26-270886, MATTHEW R GRAY, COLDWELL BANKER PREMIER REALTY. WCBR
 - $649,0004 bd4 ba2.9k sqft708 E Mule Deer Rd, Central, UT 84722For Sale
 MLS ID #26-275844, MATTHEW R GRAY, COLDWELL BANKER PREMIER REALTY. WCBR
 - $649,0003 bd3 ba1.9k sqft708 Mule Deer Dr, Central, UT 84722For Sale
 MLS ID #2184128, Matthew R. Gray, Coldwell Banker Premier Realty. UtahRealEstate.com
 - $620,0004 bd3 ba3k sqft1253 N 1390 W, Saint George, UT 84770For SaleMLS ID #2189197, Blake Ostler, Century 21 Naomi. UtahRealEstate.com
