Escape the heat and own a piece of Pine Valley. Located at the top of the highly desirable Pinestead neighborhood. This well-maintained cabin is nestled among mature trees and surrounded by beautiful newer homes, offering the perfect mountain retreat for year-round living or a weekend getaway. The thoughtful floor plan flows seamlessly, with the great room opening to a spacious front deck where you can enjoy cool mornings with your beverage of choice and relaxing evenings beneath the pines.
With bedrooms and bathrooms on all three levels, there's plenty of space for family and guests to spread out comfortably. The lower-level theater room is ideal for movie nights, game days, and gathering with friends, while the oversized garage and backyard shed provides ample room for vehicles, outdoor gear, and additional storage.
Enjoy peaceful walks, fresh mountain air, scenic views, and the small-town charm that makes Pine Valley such a sought-after destination. With year-round access and located just 45 minutes from St. George, you'll feel miles away from the summer heat while still enjoying convenient access to town.
Whether you're searching for a full-time mountain home or the perfect getaway retreat, this property offers the best of Pine Valley living.
For sale
$659,900
915 E Cedar Berry Ln, Pine Valley, UT 84781
5beds
3baths
3,138sqft
Single Family Residence
Built in 1994
0.36 Acres Lot
$620,500 Zestimate®
$210/sqft
$-- HOA
What's special
Well-maintained cabinOversized garageSpacious front deckNestled among mature treesLower-level theater room
- 28 days |
- 645 |
- 33 |
Zillow last checked:
Listing updated:
Listed by:
SUE GATCHELL 435-703-1352,
Real Broker, LLC,
SCOTT D GATCHELL,
Real Broker, LLC
Source: WCBR,MLS#: 26-273576
Facts & features
Interior
Bedrooms & bathrooms
- Bedrooms: 5
- Bathrooms: 3
Primary bedroom
- Level: Main
Primary bedroom
- Level: Main
Bedroom 2
- Level: Main
Bedroom 3
- Level: Second
Bedroom 4
- Level: Basement
Bedroom 5
- Level: Basement
Bathroom
- Level: Main
Bathroom
- Level: Second
Bathroom
- Level: Basement
Bathroom
- Level: Basement
Kitchen
- Level: Main
Laundry
- Level: Basement
Living room
- Level: Main
Office
- Level: Basement
Other
- Level: Basement
Heating
- Propane
Cooling
- Central Air
Features
- Basement: Walk-Out Access
- Number of fireplaces: 1
Interior area
- Total structure area: 3,138
- Total interior livable area: 3,138 sqft
- Finished area above ground: 1,148
Property
Parking
- Total spaces: 2
- Parking features: Attached, Extra Depth, Extra Width, Garage Door Opener
- Attached garage spaces: 2
Features
- Stories: 3
- Has view: Yes
- View description: Mountain(s)
Lot
- Size: 0.36 Acres
- Features: Wooded
Details
- Parcel number: PS127
- Zoning description: Residential
Construction
Type & style
- Home type: SingleFamily
- Property subtype: Single Family Residence
Materials
- Vinyl Siding
- Roof: Asphalt
Condition
- Built & Standing
- Year built: 1994
Utilities & green energy
- Sewer: Septic Tank
- Water: Culinary
- Utilities for property: Dixie Power, Electricity Connected, Propane
Community & HOA
Community
- Subdivision: PINESTEAD
HOA
- Has HOA: No
Location
- Region: Pine Valley
Financial & listing details
- Price per square foot: $210/sqft
- Tax assessed value: $528,600
- Annual tax amount: $1,901
- Date on market: 6/23/2026
- Cumulative days on market: 30 days
- Listing terms: FHA,Conventional,Cash,1031 Exchange
- Inclusions: Wired for Cable, Window, Double Pane, Window Coverings, Theater Room, Storage Shed(s), Sprinkler, Full, Sprinkler, Auto, Refrigerator, Patio, Covered, Oven/Range, Freestnd, Outdoor Lighting, Microwave, Loft, Landscaped, Full, Dog Run, Disposal, Dishwasher, Deck, Uncovered, Deck, Covered, Ceiling, Vaulted, Ceiling Fan(s), Awnings
- Electric utility on property: Yes
- Road surface type: Paved
Estimated market value
$620,500
$589,000 - $652,000
$3,113/mo
Price history
| Date | Event | Price |
|---|---|---|
| 6/23/2026 | Listed for sale | $659,900$210/sqft |
Source: WCBR #26-273576 Report a problem | ||
Public tax history
| Year | Property taxes | Tax assessment |
|---|---|---|
| 2024 | $1,749 +2.9% | $290,730 +1.3% |
| 2023 | $1,700 +0% | $286,990 +6.9% |
| 2022 | $1,699 +2.2% | $268,565 +23.7% |
| 2021 | $1,663 +9.8% | $217,140 +15.4% |
| 2020 | $1,515 +8.2% | $188,155 +10.5% |
| 2019 | $1,400 +1.1% | $170,280 +9.6% |
| 2018 | $1,386 +2.9% | $155,430 +2.9% |
| 2017 | $1,347 | $151,085 +25.5% |
| 2016 | $1,347 +12.3% | $120,395 +1% |
| 2015 | $1,200 | $119,240 -6.9% |
| 2014 | $1,200 -10.9% | $128,040 -0.5% |
| 2013 | $1,346 -2.5% | $128,700 +5.1% |
| 2012 | $1,380 -3.3% | $122,430 -2.6% |
| 2011 | $1,427 -3.8% | $125,675 -8.6% |
| 2010 | $1,483 +29.3% | $137,575 -7.4% |
| 2009 | $1,147 -54.5% | $148,575 -54.5% |
| 2008 | $2,522 | $326,790 +34.1% |
| 2006 | -- | $243,735 |
Find assessor info on the county website
Monthly payment
Est. payment
Payment breakdown
Explore the cost of this home by adjusting the details. Changes won't be saved.Climate risks
Neighborhood: 84781
Nearby schools
GreatSchools rating
- 5/10Enterprise SchoolGrades: PK-6Distance: 17.7 mi
- 5/10Enterprise High SchoolGrades: 7-12Distance: 17.3 mi
Schools provided by the listing agent
- Elementary: Enterprise Elementary
- Middle: Enterprise Elementary
- High: Enterprise High
Source: WCBR. This data may not be complete. We recommend contacting the local school district to confirm school assignments for this home.
- $513,7004 bd2 ba1.6k sqft901 E Cedar Berry Ln, Pine Valley, UT 84781Off Market

- $--0.36 AcresE Cedar Berry Ln, Pine Valley, UT 84781Sold

- $156,000-- bd-- ba-- sqft927 E Cedar Berry Ln, Pine Valley, UT 84781Off Market
- $579,5005 bd2 ba2.9k sqft920 E Deer Trail Dr, Pine Valley, UT 84781Off Market
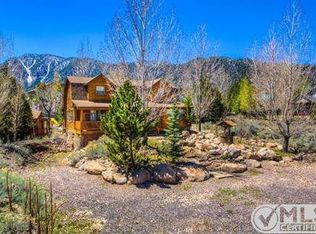
- $--0.32 Acres272 N Cliffrose Cir LOT 12, Pine Valley, UT 84781Off Market
- $130,000-- bd-- ba-- sqft896 E Deer Trail Dr, Pine Valley, UT 84781Off Market
- $130,0000.32 Acres272 N Cliffrose Cir, Pine Valley, UT 84781Off Market
- $1,399,0004 bd4 ba4.3k sqft272 S Cliff Rose Cir, Pine Valley, UT 84781For Sale
A local agent can set up tours, give advice and negotiate with sellers.
Similar homes
- $799,0005 bd6 ba4.4k sqft48 S Sage Rd, Pine Valley, UT 84781For Sale
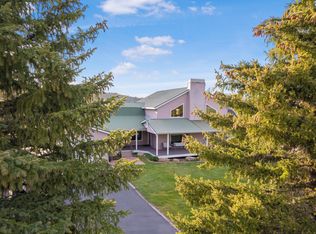 MLS ID #26-272162, MATTHEW R GRAY, COLDWELL BANKER PREMIER REALTY. WCBR
 - $779,0003 bd2 ba4.1k sqft1001 E Pine Valley Rd, Pine Valley, UT 84781For Sale
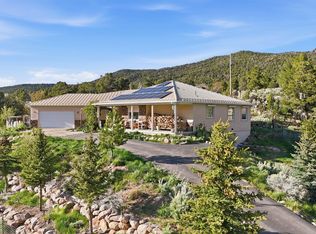 MLS ID #26-271767, MATTHEW R GRAY, COLDWELL BANKER PREMIER REALTY. WCBR
 - $569,0003 bd4 ba2.8k sqft880 W Main St, Pine Valley, UT 84781For Sale
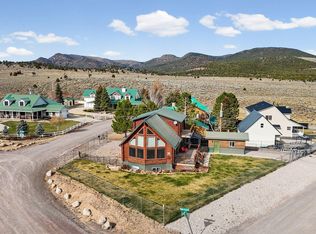 MLS ID #25-266753, MATTHEW R GRAY, COLDWELL BANKER PREMIER REALTY. WCBR
 - $798,0005 bd4 ba3.7k sqft7776 N Wagon Rd, St George, UT 84770For Sale
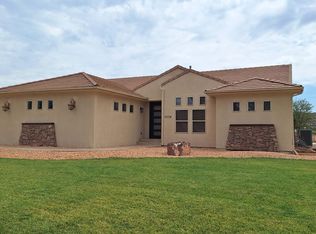 MLS ID #26-274290, Jonathan W Bowler, MARKETPRO REAL ESTATE PLLC. WCBR
 - $699,0004 bd3 ba2.4k sqft1854 E Highway 144, New Harmony, UT 84757For SaleMLS ID #26-274082, Edward Oborn, RED ROCK REAL ESTATE. WCBR
- $650,0004 bd3 ba3.2k sqft225 E Center St, New Harmony, UT 84757For SaleMLS ID #26-271555, Bryce Anderson, INTERMOUNTAIN PROPERTIES. WCBR
- $675,0005 bd4 ba2.9k sqft51 N Ash Creek Dr, Toquerville, UT 84774For SaleMLS ID #26-272966, Landon Anglin, Re/Max Properties. WCBR
- $649,0006 bd3 ba2.6k sqft170 E 350 N, Ivins, UT 84738For SaleMLS ID #26-273689, Julia DeMarce, RED ROCK REAL ESTATE. WCBR
- $699,9005 bd4 ba3.3k sqft812 N 2500 W, Hurricane, UT 84737For SaleMLS ID #26-272771, LINDSEE CORDOVA, BHHS UTAH PROPERTIES SG. WCBR
- $669,0006 bd3 ba3.8k sqft722 S Staheli Dr, Washington, UT 84780For SaleMLS ID #26-270392, Bryce Anderson, INTERMOUNTAIN PROPERTIES. WCBR
- $838,0005 bd3 ba3.9k sqft1402 W Winter Quarters Trl, Dammeron Valley, UT 84783For SaleMLS ID #26-273901, BRYAN S BURNETT, CENTURY 21 EVEREST ST GEORGE. WCBR
- $799,9995 bd3 ba3.7k sqft2541 W Spilsbury Ct, Hurricane, UT 84737For SaleMLS ID #26-274295, ANGELA S HARRISON, EQUITY REAL ESTATE (ST GEORGE). WCBR
- $589,9005 bd3 ba2.6k sqft134 N 300 W, Washington, UT 84780For SaleMLS ID #26-271339, BILL FOWLER, KW Ascend Keller Williams Realty. WCBR
- $810,0004 bd4 ba2.6k sqft885 N Horsemans Park Dr, Dammeron Valley, UT 84783For SaleMLS ID #26-271708, Eric N Gubler, RED ROCK REAL ESTATE. WCBR
- $699,0003 bd2 ba1.5k sqft62 N Lucky #7, Veyo, UT 84782For Sale
 MLS ID #2144874, Sierra N Schilling, Century 21 Everest (St George). UtahRealEstate.com
 - $699,0003 bd2 ba1.5k sqft62 N Lucky 7 Rd, Brookside, UT 84782For SaleMLS ID #26-270460, SIERRA N SCHILLING, CENTURY 21 EVEREST ST GEORGE. WCBR
- $579,3005 bd3 ba3k sqft735 S Peachtree Dr, Toquerville, UT 84774For SaleMLS ID #26-273166, Maria J Fausto, eXp Realty, LLC. WCBR
- $575,0003 bd3 ba2.2k sqft425 E Mule Deer Rd, Central, UT 84722For SaleMLS ID #25-262052, MATTHEW R GRAY, COLDWELL BANKER PREMIER REALTY. WCBR
- $699,9005 bd4 ba2.7k sqft1649 W State St, Hurricane, UT 84737For SaleMLS ID #26-273867, Kade K Ence, KW Ascend Keller Williams Realty. WCBR
- $799,9995 bd5 ba4.6k sqft123 Rachel Ln, New Harmony, UT 84757For SaleMLS ID #116167, Joel Hilkert. ICBOR
