Luxury Mountain Living, Built to Last
Completed just one year ago, this exceptional custom home combines timeless mountain elegance with premium craftsmanship, high-performance construction, and modern comfort. This 4-bedroom, 3.5-bath retreat offers true main-level living with the primary suite, gourmet kitchen, laundry, and den all conveniently located on the main floor.
Designed well beyond standard construction, the home features 2x6 framing, premium insulation, a Class A Flame Spread Rating, and an aluminum shingle roof with a transferable 100-year warranty and engineered to withstand sustained 140 mph wind gusts. The exterior blends natural stone, stucco, and Hardie® board-and-batten siding for exceptional durability and timeless curb appeal.
Inside, enjoy luxury hardwood flooring, quartzite countertops, custom cabinetry, high-end appliances, a custom iron front door, leather-textured quartzite fireplace, oversized garage, tankless water heater, hot water recirculation system, and energy-efficient Low-E windows.
Located on Dixie Power, with some of the lowest electric rates in the nation, this home offers remarkable efficiency along with the peaceful lifestyle Pine Valley is known for--cool mountain summers, quiet streets, abundant wildlife, and endless outdoor recreation.
A rare opportunity to own a thoughtfully engineered luxury mountain retreat built for generations to enjoy.
For sale
Price cut: $76K (7/9)
$1,399,000
272 S Cliff Rose Cir, Pine Valley, UT 84781
4beds
4baths
4,398sqft
Single Family Residence
Built in 2025
0.32 Acres Lot
$1,350,800 Zestimate®
$318/sqft
$-- HOA
What's special
Oversized garageLeather-textured quartzite fireplaceCustom cabinetryHigh-end appliancesQuartzite countertopsEnergy-efficient low-e windowsLuxury hardwood flooring
- 24 days |
- 397 |
- 21 |
Zillow last checked:
Listing updated:
Listed by:
MALISSA A KELSCH,
THINK REALTY LLC
Source: WCBR,MLS#: 26-273696
Facts & features
Interior
Bedrooms & bathrooms
- Bedrooms: 4
- Bathrooms: 4
Bedroom 2
- Level: Second
Bedroom 3
- Level: Second
Bedroom 4
- Level: Second
Bathroom
- Level: Main
Bathroom
- Level: Main
Bathroom
- Level: Second
Bathroom
- Level: Second
Office
- Level: Main
Other
- Level: Basement
Heating
- Electric
Cooling
- Central Air, Other
Features
- Has basement: Yes
- Number of fireplaces: 1
Interior area
- Total structure area: 4,398
- Total interior livable area: 4,398 sqft
- Finished area above ground: 2,090
Property
Parking
- Total spaces: 2
- Parking features: Attached, Extra Depth, Extra Width, Garage Door Opener, RV Access/Parking
- Attached garage spaces: 2
Features
- Stories: 3
- Has view: Yes
- View description: Mountain(s)
Lot
- Size: 0.32 Acres
- Features: Corner Lot, Wooded
Details
- Parcel number: PS112
- Zoning description: Residential
Construction
Type & style
- Home type: SingleFamily
- Property subtype: Single Family Residence
Materials
- Radiant Barrier, Masonite, Rock
- Roof: Aluminum,Metal
Condition
- Built & Standing
- Year built: 2025
Utilities & green energy
- Sewer: Septic Tank
- Water: Culinary
- Utilities for property: Dixie Power, Electricity Connected, Propane
Community & HOA
Community
- Subdivision: PINESTEAD
HOA
- Has HOA: No
Location
- Region: Pine Valley
Financial & listing details
- Price per square foot: $318/sqft
- Annual tax amount: $2,389
- Date on market: 6/26/2026
- Cumulative days on market: 24 days
- Listing terms: RDA,FHA,Conventional,Cash,1031 Exchange
- Inclusions: Window, Double Pane, Washer, Walk-in Closet(s), Storm Windows, Sprinkler, Full, Sprinkler, Auto, Refrigerator, Range Hood, Patio, Covered, Oven/Range, Freestnd, Landscaped, Full, Garden Tub, Dryer, Disposal, Dishwasher, Deck, Covered, Ceiling, Vaulted, Ceiling Fan(s), Bay/Box Windows, Alarm/Security Sys
- Electric utility on property: Yes
- Road surface type: Paved
Estimated market value
$1,350,800
$1.28M - $1.42M
$4,380/mo
Price history
| Date | Event | Price |
|---|---|---|
| 7/9/2026 | Price change | $1,399,000-5.2%$318/sqft |
Source: WCBR #26-273696 Report a problem | ||
| 6/26/2026 | Listed for sale | $1,475,000-3.3%$335/sqft |
Source: WCBR #26-273696 Report a problem | ||
| 5/12/2025 | Listing removed | $1,525,000$347/sqft |
Source: WCBR #25-260668 Report a problem | ||
| 4/25/2025 | Listed for sale | $1,525,000$347/sqft |
Source: WCBR #25-260668 Report a problem | ||
Public tax history
Tax history is unavailable.
Monthly payment
Est. payment
Payment breakdown
Explore the cost of this home by adjusting the details. Changes won't be saved.Climate risks
Neighborhood: 84781
Nearby schools
GreatSchools rating
- 5/10Enterprise SchoolGrades: PK-6Distance: 17.8 mi
- 5/10Enterprise High SchoolGrades: 7-12Distance: 17.3 mi
Schools provided by the listing agent
- Elementary: Enterprise Elementary
- Middle: Enterprise Elementary
- High: Enterprise High
Source: WCBR. This data may not be complete. We recommend contacting the local school district to confirm school assignments for this home.
- $130,0000.32 Acres272 N Cliffrose Cir, Pine Valley, UT 84781Off Market
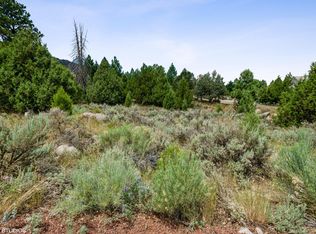
- $--0.32 Acres272 N Cliffrose Cir LOT 12, Pine Valley, UT 84781Off Market
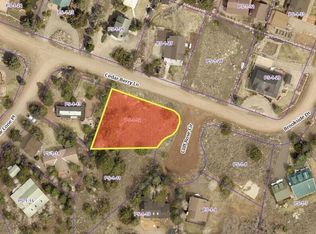
- $--0.41 Acres296 S Cliff Rose Rd, Pine Valley, UT 84781Sold
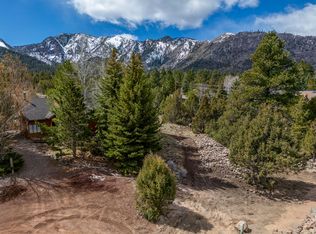
- $403,9002 bd1 ba1.2k sqft898 E Cedar Berry Ln, Pine Valley, UT 84781Off Market
- $156,000-- bd-- ba-- sqft284 N Cliffrose Cir, Pine Valley, UT 84781Off Market
- $486,7002 bd2 ba1.8k sqft281 S Pine Cone Pl, Pine Valley, UT 84781Off Market
- $643,4003 bd2 ba2.4k sqft298 S Cliff Rose Cir, Pine Valley, UT 84781Off Market
- $659,9005 bd3 ba3.1k sqft915 E Cedar Berry Ln, Pine Valley, UT 84781For Sale
A local agent can set up tours, give advice and negotiate with sellers.
Similar homes
- $1,389,0004 bd4 ba3k sqft1219 N Via Del Sol, Washington, UT 84780For Sale
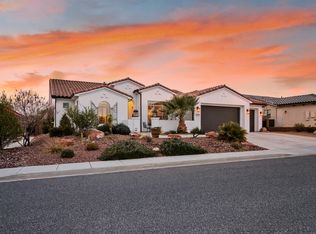 MLS ID #26-269212, Cindy K Mellor, Real Broker, LLC. WCBR
 - $1,324,9994 bd4 ba2.7k sqft80 S Rocky Point Cir, Washington, UT 84780For Sale
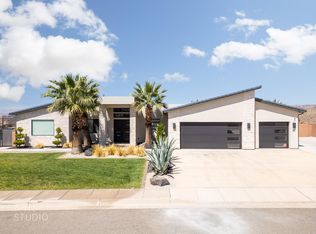 MLS ID #26-272767, Tyler L Bennett, TB REAL ESTATE LLC. WCBR
 - $1,399,0005 bd6 ba3.6k sqft1297 W Lions Head Dr, Washington, UT 84780For Sale
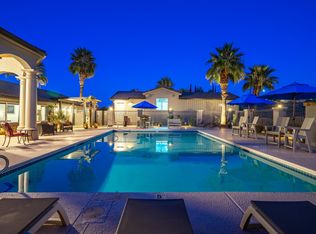 MLS ID #26-269509, JANET CHERRY, River Creek Realty LLC. WCBR
 - $1,449,0005 bd4 ba3k sqft1235 N Carters Pond Rd, Dammeron Valley, UT 84783For Sale
 MLS ID #26-269957, JD Reese, RED ROCK REAL ESTATE. WCBR
 - $1,530,0004 bd5 ba3.6k sqft2197 W Reserve Cir, Saint George, UT 84770For SaleMLS ID #26-268056, Michelle Mackelprang, Summit Sotheby's International Realty (Auto Mall). WCBR
- $1,635,0004 bd4 ba2.8k sqft178 W Peregrine Cir, Dammeron Valley, UT 84783For SaleMLS ID #25-264119, Heidi I Moss, LRG Collective. WCBR
- $1,495,0004 bd5 ba3.1k sqft2023 W Long Sky Dr, Saint George, UT 84770For SaleMLS ID #26-272701, SUSAN APPEL, Real Broker, LLC. WCBR
- $1,299,0004 bd4 ba3.2k sqft2204 N Fairway Dr, Washington, UT 84780For SaleMLS ID #25-265699, Darsena Meeder, RED ROCK REAL ESTATE. WCBR
- $1,598,0005 bd7 ba5k sqft870 W Tortoise Cir, Washington, UT 84780For SaleMLS ID #26-268273, SUSAN M CHRISTENSEN, RED ROCK REAL ESTATE. WCBR
- $1,285,0004 bd4 ba3.4k sqft307 N Painted Hills Dr, Ivins, UT 84738For SaleMLS ID #26-271298, Heidi I Moss, LRG Collective. WCBR
- $1,390,0004 bd4 ba2.8k sqft1370 W 800 S, Hurricane, UT 84737For SaleMLS ID #26-273846, Joseph Broderick, ERA BROKERS CONSOLIDATED SG. WCBR
- $1,785,0004 bd4 ba3.5k sqft5152 N Evening Star Dr, Saint George, UT 84770For SaleMLS ID #26-273885, Kent Harrison Hayes, EQUITY REAL ESTATE (ST GEORGE). WCBR
- $1,525,0004 bd4 ba3.8k sqft1498 E Dellcorero Dr, Saint George, UT 84770For SaleMLS ID #26-272658, VALERIE JANDRO, RE/MAX ASSOCIATES ST GEORGE. WCBR
- $1,550,0005 bd5 ba5.6k sqft68 N Lions Head Dr, Washington, UT 84780New Construction
 MLS ID #2165743, Andrew Griffin, Real Estate Essentials (St George). UtahRealEstate.com
 - $1,125,0004 bd4 ba3.4k sqft1912 S Chekshani Cliffs Ln, New Harmony, UT 84757For SaleMLS ID #116506, Trumbull Chancler Bundy. ICBOR
- $1,000,0005 bd5 ba4k sqft1488 W Diamond Valley Dr, Saint George, UT 84770For SaleMLS ID #26-272613, Jesse Poll, KW Ascend Keller Williams Realty. WCBR
- $865,0004 bd3 ba3.4k sqft5660 N 1400 W, Winchester Hills, UT 84770For SaleMLS ID #26-273527, CHERIE FISK, eXp Realty, LLC. WCBR
- $1,194,0005 bd4 ba4.3k sqft1550 Parkstone Rd, Washington, UT 84780For SaleMLS ID #25-259082, JOSEPH D EVES, THINK REALTY LLC. WCBR
- $1,440,0005 bd5 ba3.3k sqft729 S 1360 W, Hurricane, UT 84737For SaleMLS ID #26-273558, Justin Dockstader, KW Ascend Keller Williams Realty. WCBR
- $1,245,0003 bd3 ba2.3k sqft2416 W Supai Trl, Saint George, UT 84770For SaleMLS ID #26-273989, Kimette Hughes, RED ROCK REAL ESTATE. WCBR
