Mountain Cabin Retreat on 4.35 Acres with Incredible Views!
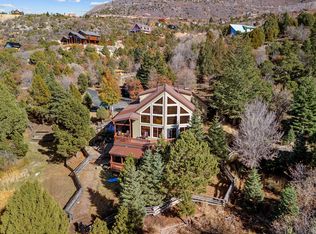
Escape the heat and enjoy mountain living at its finest in this spacious 3-story cabin nestled on 4.35 acres just outside Cedar City. Surrounded by breathtaking views and fresh mountain air, this property offers the perfect blend of privacy, comfort, and versatility.
Designed with room for everyone, the cabin features 3 bedrooms, 3 bathrooms, and 3 cozy fireplaces, creating warm and inviting spaces throughout. Step outside onto the expansive wrap-around deck and take in the stunning scenery from every angle.
The walk-out basement includes a separate entrance, offering endless possibilities for multi-generational living, guest quarters, long-term rental income, or even a short-term rental opportunity. A detached, heated 2-car-deep garage provides ample space for vehicles, toys, and storage.
Recent exterior paint gives the home a fresh look, and the generous parking area easily accommodates guests and recreational vehicles.
Whether you're searching for a full-time residence, a vacation getaway, or an income-producing investment, this mountain retreat offers a rare opportunity to own a piece of Southern Utah paradise.
For sale
Price cut: $30K (7/14)
$735,000
4920 S 5200 W, Cedar City, UT 84720
3beds
3baths
3,016sqft
:
Get pre-qualified$4,317/mo
Single Family Residence
Built in 1993
4.35 Acres Lot
$-- Zestimate®
$244/sqft
$-- HOA
What's special
Breathtaking viewsExpansive wrap-around deckGenerous parking area
- 30 days |
- 726 |
- 42 |
Zillow last checked:
Listing updated:
Listed by:
Kathy A Hamilton 435-862-6588,
EXP REALTY LLC (So Utah)
Source: WCBR,MLS#: 25-267834
Facts & features
Interior
Bedrooms & bathrooms
- Bedrooms: 3
- Bathrooms: 3
Primary bedroom
- Level: Main
Bedroom
- Level: Second
Bedroom
- Level: Basement
Kitchen
- Level: Main
Laundry
- Level: Main
Living room
- Level: Main
Heating
- Natural Gas
Cooling
- Central Air, Evaporative Cooling
Features
- Basement: Full
- Number of fireplaces: 3
Interior area
- Total structure area: 3,016
- Total interior livable area: 3,016 sqft
- Finished area above ground: 992
Property
Parking
- Total spaces: 2
- Parking features: Detached, Extra Depth, Garage Door Opener, Heated, RV Access/Parking
- Garage spaces: 2
Features
- Stories: 3
- Has view: Yes
- View description: Mountain(s), Valley
Lot
- Size: 4.35 Acres
- Features: Corner Lot, Gentle Sloping, Wooded
Details
- Parcel number: E028100010003026
- Zoning description: Residential, Agricultural
Construction
Type & style
- Home type: SingleFamily
- Property subtype: Single Family Residence
Materials
- Log
- Roof: Asphalt
Condition
- Built & Standing
- Year built: 1993
Utilities & green energy
- Sewer: Septic Tank
- Water: Shares, Well, Shares Owned
- Utilities for property: Rocky Mountain, Electricity Connected, Natural Gas Connected
Community & HOA
HOA
- Has HOA: No
Location
- Region: Cedar City
Financial & listing details
- Price per square foot: $244/sqft
- Tax assessed value: $304,496
- Annual tax amount: $2,361
- Date on market: 6/24/2026
- Cumulative days on market: 32 days
- Listing terms: FHA,Conventional,Cash,1031 Exchange
- Inclusions: Wood Burning Stove, Wired for Cable, Window, Double Pane, Window Coverings, Water Softner, Owned, Washer, Storm Doors, Satellite Dish, Refrigerator, Oven/Range, Built-in, Outdoor Lighting, Microwave, Loft, Greenhouse, Dryer, Disposal, Dishwasher, Deck, Covered, Ceiling, Vaulted, Ceiling Fan(s)
- Electric utility on property: Yes
- Road surface type: Unimproved
Estimated market value
Not available
Estimated sales range
Not available
$1,587/mo
Price history
| Date | Event | Price |
|---|---|---|
| 7/14/2026 | Price change | $735,000-3.9%$244/sqft |
Source: WCBR #25-267834 Report a problem | ||
| 6/24/2026 | Listed for sale | $765,000$254/sqft |
Source: WCBR #25-267834 Report a problem | ||
Public tax history
| Year | Property taxes | Tax assessment |
|---|---|---|
| 2020 | $1,947 +7.3% | $172,180 |
| 2019 | $1,814 +1.4% | $172,180 +3.8% |
| 2018 | $1,788 -5.4% | $165,815 +4.7% |
| 2017 | $1,890 -4% | $158,430 -4% |
| 2016 | $1,969 | $165,070 |
| 2015 | $1,969 -9.8% | $165,070 +0.2% |
| 2014 | $2,182 +25.5% | $164,740 +35% |
| 2013 | $1,739 -42.7% | $121,995 -41.6% |
| 2012 | $3,035 -7.9% | $208,845 -15.4% |
| 2011 | $3,295 +33.2% | $246,970 |
| 2010 | $2,473 | $246,970 |
Find assessor info on the county website
Monthly payment
Est. payment
Payment breakdown
Explore the cost of this home by adjusting the details. Changes won't be saved.Climate risks
Neighborhood: 84720
Nearby schools
GreatSchools rating
- 3/10Cedar East SchoolGrades: K-5Distance: 8.5 mi
- 7/10Cedar Middle SchoolGrades: 6-8Distance: 6.4 mi
- 7/10Cedar City High SchoolGrades: 9-12Distance: 7.4 mi
- $257,2134 bd2 ba1.8k sqft4952 S 5200 W, Cedar City, UT 84720Off Market

- $739,000-- bd-- ba-- sqft4840 S 5200 W, Cedar City, UT 84720Off Market
- $252,755-- bd-- ba-- sqft4921 S 5200 W, Cedar City, UT 84720Off Market
- $288,761-- bd-- ba-- sqft4859 S 5200 W, Cedar City, UT 84720Off Market
- $72,348-- bd-- ba-- sqft4957 S 5200 W, Cedar City, UT 84720Off Market
- $445,754-- bd-- ba-- sqft5046 S 5200 W, Cedar City, UT 84720Off Market
- $76,353-- bd-- ba-- sqft4841 S 5200 W, Cedar City, UT 84720Off Market
- $340,447-- bd-- ba-- sqft5045 S 5200 W, Cedar City, UT 84720Off Market
A local agent can set up tours, give advice and negotiate with sellers.
A local lender can help you make sure your offer is ready when you are.
Similar homes
- $725,0004 bd4 ba3k sqft1015 S Westview Dr, Cedar City, UT 84720For Sale
 MLS ID #26-273479, Sandy Hulet, HavenLane Realty. WCBR
 - $750,0003 bd3 ba3.6k sqft934 E Cedar Highlands Dr, Cedar City, UT 84720For Sale
 MLS ID #25-266211, Mari G. Eddy, ERA Realty Center. WCBR
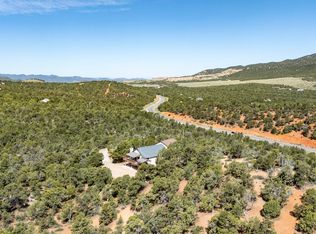
 - $790,0003 bd3 ba2.5k sqft13753 W Highway 56, Cedar City, UT 84720For Sale
 MLS ID #26-270717, Landon Anglin, Re/Max Properties. WCBR
 - $763,0004 bd3 ba4.1k sqft6852 W 1100 N, Cedar City, UT 84721For Sale
 MLS ID #26-272076, Landon Anglin, Re/Max Properties. WCBR
 - $890,0003 bd4 ba3.4k sqft2015 S High Juniper Dr, Cedar City, UT 84720For SaleMLS ID #26-271758, MICHELLE M JORGENSON, ERA Realty Center. WCBR
- $740,0005 bd4 ba3k sqft1145 E High Mountain View Cir, Cedar City, UT 84720For SaleMLS ID #26-271558, Chad Schmuker, ADDRESS BY DESIGN. WCBR
- $824,5005 bd4 ba3.8k sqft1510 S Cross Hollow Dr, Cedar City, UT 84720For SaleMLS ID #116003, Samantha Adams. ICBOR
- $895,0003 bd3 ba2.4k sqft1982 S High Juniper Dr, Cedar City, UT 84720For SaleMLS ID #26-268035, Eddy Ortiz, Summit Sotheby's International Realty (Auto Mall). WCBR
- $650,0004 bd2 ba2.2k sqft9035 W 1900 S, Cedar City, UT 84720For SaleMLS ID #26-269122, LISA A BLACK, FATHOM REALTY SG. WCBR
- $584,0003 bd3 ba2.4k sqft1130 E High Cedar Highlands Dr, Cedar City, UT 84720For SaleMLS ID #115720, Carter Wilkey. ICBOR
- $779,0003 bd3 ba3.6k sqft921 W Chuwi Path, New Harmony, UT 84757For SaleMLS ID #26-270967, KAY LYNN CARTER, ERA Realty Center. WCBR
- $779,0003 bd3 ba3.6k sqft921 S Chuwi Path, Kanarraville, UT 84742For SaleMLS ID #115576, Kay Carter. ICBOR
- $479,0003 bd2 ba1.9k sqft3216 S 5225 W, Cedar City, UT 84720For SaleMLS ID #26-270091, Scott L Bird, STRATUM REAL ESTATE PLLC BRANCH ll. WCBR
- $635,0004 bd4 ba3.4k sqft2358 W 546 S, Cedar City, UT 84720For SaleMLS ID #26-273168, Carol Huff, ERA Realty Center. WCBR
- $695,0004 bd3 ba2.8k sqft294 S Ridge Rd, Cedar City, UT 84720For SaleMLS ID #116728, Crystal Rock. ICBOR
- $624,9003 bd3 ba2.8k sqft2272 W 546 S, Cedar City, UT 84720For SaleMLS ID #26-272777, Curt J Allred, ERA Realty Center. WCBR
- $739,0006 bd4 ba4.3k sqft614 S 400 E, Cedar City, UT 84720For SaleMLS ID #26-273262, Marcus O. Hansen, Coldwell Banker Advantage. WCBR
- $895,0003 bd3 ba2.4k sqft1982 S High Juniper Dr, Cedar City, UT 84720For Sale
 MLS ID #2130909, Eddy Ortiz, Summit Sotheby's International Realty. UtahRealEstate.com
 - $949,9005 bd3 ba2.9k sqft1772 S 4150 W, Cedar City, UT 84720For SaleMLS ID #117265, Michael David Heslop. ICBOR
- $599,0003 bd2 ba1.6k sqft5028 N 2300 W, Cedar City, UT 84721For SaleMLS ID #116598, Emily Gibson. ICBOR
