Welcome to your Southern Utah Retreat! This beautiful 4-bedroom, 2-bathroom home offers 2,240 sq ft of comfortable living space on 4.58 acres, giving you room to breathe, enjoy the outdoors, and bring country- living dreams to life. A bright and inviting sunroom provides an additional space to relax. Built in 2004, the property features a detached 2 car garage with additional space for a workshop, plus a 2-stall horse barn with corrals- perfect for equestrian enthusiasts, hobbyists, or anyone looking for extra space and flexibility.
Enjoy the privacy and peacefulness of acreage while still being within reach of Cedar City amenities. With plenty of space for animals, projects, recreation and more, this property offers possibilities that are hard to find. This one is worth seeing!
For sale
$649,999
9035 W 1900 S, Cedar City, UT 84720
4beds
2,240sqft
Single Family Residence
Built in 2004
4.58 Acres Lot
$629,600 Zestimate®
$290/sqft
$-- HOA
What's special
Bright and inviting sunroom
- 54 days
- 106
- 12
Zillow last checked:
Listing updated:
Listed by:
Sandra Denise Orellana,
Presidio Real Estate,
Sky Bowen
Source: ICBOR,MLS#: 118099
Facts & features
Interior
Bedrooms & bathrooms
- Bedrooms: 4
- Bathrooms: 2
- Full bathrooms: 2
Bedroom 1
- Features: Ceiling Fan(s), Walk-In Closet(s)
- Level: Main
Bedroom 2
- Features: Ceiling Fan(s)
- Level: Main
Bedroom 3
- Features: Ceiling Fan(s)
- Level: Main
Bedroom 4
- Features: Ceiling Fan(s)
- Level: Main
Full bathroom
- Description: Master Bathroom
- Features: Double Vanity, See Remarks
- Level: Main
Kitchen
- Features: Kitchen Island, Pantry
- Level: Main
Laundry
- Description: Mudroom
- Features: Built-in Features, Entrance Foyer, See Remarks
- Level: Main
Living room
- Description: Wood Burning Stove
- Features: Ceiling Fan(s), See Remarks
- Level: Main
Heating
- Forced Air
Cooling
- Ceiling Fan(s)
Appliances
- Included: Dishwasher, Disposal, Dryer, Range Hood, Refrigerator, Washer
Features
- Formal Dining Room
- Has basement: Yes
Interior area
- Total structure area: 2,240
- Total interior livable area: 2,240 sqft
- Finished area above ground: 2,240
- Finished area below ground: 0
Property
Parking
- Total spaces: 2
- Parking features: RV Access/Parking
- Garage spaces: 2
Features
- Patio & porch: Porch
Lot
- Size: 4.58 Acres
- Features: Landscaped - Part, Animal Rights
Details
- Parcel number: E023400070000
- Zoning: RA-20
Construction
Type & style
- Home type: SingleFamily
- Property subtype: Single Family Residence
Materials
- Masonite
Condition
- Existing
- New construction: No
- Year built: 2004
Utilities & green energy
- Utilities for property: Propane
Community & HOA
Community
- Subdivision: Not Applicable
HOA
- Has HOA: No
Location
- Region: Cedar City
Financial & listing details
- Price per square foot: $290/sqft
- Tax assessed value: $434,018
- Annual tax amount: $1,933
- Date on market: 9/16/2026
- Road surface type: Unimproved
Estimated market value
$629,600
$598,000 - $661,000
$2,325/mo
Price history
| Date | Event | Price |
|---|---|---|
| 9/16/2026 | Listed for sale | $649,9990%$290/sqft |
Source: ICBOR #118099 Report a problem | ||
| 8/12/2026 | Listing removed | $650,000$290/sqft |
Source: WCBR #26-269122 Report a problem | ||
| 2/12/2026 | Listed for sale | $650,000$290/sqft |
Source: WCBR #26-269122 Report a problem | ||
| 2/10/2026 | Listing removed | $650,000$290/sqft |
Source: WCBR #25-263946 Report a problem | ||
| 8/11/2025 | Listed for sale | $650,000+116.7%$290/sqft |
Source: WCBR #25-263946 Report a problem | ||
| 10/25/2019 | Sold | -- |
Source: Agent Provided Report a problem | ||
| 7/18/2019 | Listed for sale | $299,900+7.1%$134/sqft |
Source: ERA Realty Center #86891 Report a problem | ||
| 12/6/2018 | Sold | -- |
Source: Agent Provided Report a problem | ||
| 9/28/2018 | Price change | $279,900+7.7%$125/sqft |
Source: ERA Realty Center #84008 Report a problem | ||
| 9/25/2018 | Listed for sale | $259,900+54.7%$116/sqft |
Source: ERA Realty Center #84008 Report a problem | ||
| 2/1/2012 | Listing removed | $168,000$75/sqft |
Source: RE/MAX PROPERTIES #11-131045 Report a problem | ||
| 8/6/2011 | Listed for sale | $168,000$75/sqft |
Source: RE/MAX PROPERTIES #11-131045 Report a problem | ||
Public tax history
| Year | Property taxes | Tax assessment |
|---|---|---|
| 2025 | $1,933 +1% | $248,859 +1.3% |
| 2024 | $1,915 -5.4% | $245,615 -4.5% |
| 2023 | $2,025 +44.7% | $257,085 +50.9% |
| 2022 | $1,399 +15.3% | $170,420 +25.6% |
| 2021 | $1,214 | $135,735 +11.5% |
| 2020 | -- | $121,700 +25.7% |
| 2019 | $1,020 +1.1% | $96,780 +3.5% |
| 2018 | $1,009 +2.6% | $93,510 +13.4% |
| 2017 | $983 +8.8% | $82,440 +8.8% |
| 2016 | $904 | $75,785 +5.5% |
| 2015 | $904 +2.3% | $71,850 +7.7% |
| 2014 | $884 +3.6% | $66,720 +11.4% |
| 2013 | $853 -1.9% | $59,875 |
| 2012 | $870 -34.7% | $59,875 -40% |
| 2011 | $1,332 +33.2% | $99,790 0% |
| 2010 | $999 | $99,795 |
Find assessor info on the county website
Monthly payment
Est. payment
Payment breakdown
Explore the cost of this home by adjusting the details. Changes won't be saved.Climate risks
Neighborhood: 84720
Nearby schools
Schools provided by the listing agent
- Elementary: Iron Springs
- Middle: Canyon View
- High: Canyon View
Source: ICBOR. This data may not be complete. We recommend contacting the local school district to confirm school assignments for this home.

Similar homes
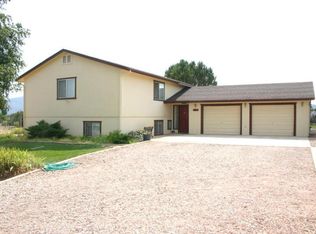
- $700,0004 bd4 ba3k sqft1015 S Westview Dr, Cedar City, UT 84720For Sale
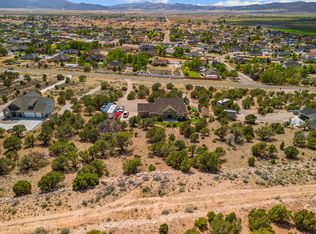 MLS ID #26-273479, Sandy Hulet, HavenLane Realty. WCBR
- $720,0002 bd3 ba3k sqft13679 W Highway 56, Cedar City, UT 84720For Sale
 MLS ID #26-277493, Landon Anglin, Re/Max Properties. WCBR
- $710,0003 bd3 ba3k sqft4920 S 5200 W, Cedar City, UT 84720For Sale
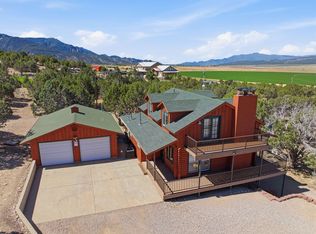 MLS ID #25-267834, Kathy A Hamilton, EXP REALTY LLC (So Utah). WCBR
- $720,0005 bd3 ba2.3k sqft2085 W Eagle Dr, Cedar City, UT 84720For Sale

 MLS ID #2178948, Matthew Bagley, ERA Realty Center Inc. UtahRealEstate.com
