Beautiful Mountain Retreat in Year-Round Accessible Cedar Highlands, Welcome to this stunning mountain home nestled in the sought-after, year-round community of Cedar Highlands — just a short 15-minute drive from Cedar City and all its amenities. Set on one of the best lots in the subdivision, this property offers peace, privacy, and natural beauty at every turn. A picturesque stream runs through the property, and you'll enjoy frequent visits from deer, turkeys, and other local wildlife. The property features several bridges and scenic trail systems for exploring and connecting with nature on your property.
The home itself has been meticulously maintained, with thoughtful updates throughout — including a new furnace (within the last 5 years), a new water softener, and updated appliances. Inside, you'll find a steam shower, a soaker tub with jets, and a bright walk-out basement perfect for a guest suite, ADU, or additional living space.
Enjoy the breathtaking views of Cedar City, the vibrant fall foliage, and cozy holidays in the mountains. Whether you're looking for a full-time residence or a peaceful second home, this mountain retreat offers the ideal blend of comfort, accessibility, and natural beauty.
The HOA maintains the roads for year-round access, with a modest annual fee.
For sale
$750,000
934 E Cedar Highlands Dr, Cedar City, UT 84720
3beds
3baths
3,600sqft
Single Family Residence
Built in 1995
1.54 Acres Lot
$730,700 Zestimate®
$208/sqft
$63/mo HOA
What's special
Picturesque streamNew water softenerUpdated appliancesStunning mountain homeNew furnaceSteam showerBright walk-out basement
- 308 days |
- 360 |
- 23 |
Zillow last checked:
Listing updated:
Listed by:
Mari G. Eddy 435-586-2777,
ERA Realty Center
Source: WCBR,MLS#: 25-266211
Facts & features
Interior
Bedrooms & bathrooms
- Bedrooms: 3
- Bathrooms: 3
Bedroom
- Level: Main
Bedroom 2
- Level: Second
Bedroom 3
- Level: Second
Bathroom
- Level: Main
Bathroom
- Level: Main
Bathroom
- Level: Basement
Bathroom
- Level: Second
Family room
- Level: Basement
Kitchen
- Level: Main
Laundry
- Level: Main
Living room
- Level: Main
Heating
- Natural Gas, Wood
Cooling
- Central Air
Features
- Basement: Walk-Out Access
- Number of fireplaces: 2
Interior area
- Total structure area: 3,600
- Total interior livable area: 3,600 sqft
- Finished area above ground: 1,440
Property
Parking
- Total spaces: 2
- Parking features: Attached, Garage Door Opener, RV Access/Parking
- Attached garage spaces: 2
Features
- Stories: 3
- Has view: Yes
- View description: City, Mountain(s), Valley
Lot
- Size: 1.54 Acres
- Features: Gentle Sloping, Wooded
Details
- Parcel number: 0322609
- Zoning description: Residential
Construction
Type & style
- Home type: SingleFamily
- Property subtype: Single Family Residence
Materials
- Wood Siding, Concrete
- Roof: Metal
Condition
- Built & Standing
- Year built: 1995
Utilities & green energy
- Sewer: Septic Tank
- Water: Culinary
- Utilities for property: Rocky Mountain, Natural Gas Connected
Community & HOA
HOA
- Has HOA: Yes
- Services included: See Remarks
- HOA fee: $750 annually
Location
- Region: Cedar City
Financial & listing details
- Price per square foot: $208/sqft
- Annual tax amount: $2,693
- Date on market: 10/22/2025
- Cumulative days on market: 310 days
- Listing terms: FHA,Conventional,Cash
- Inclusions: Workshop, Wood Burning Stove, Window, Double Pane, Window Coverings, Water Softner, Owned, Walk-in Closet(s), Storage Shed(s), Refrigerator, Patio, Covered, Oven/Range, Freestnd, Oven/Range, Built-in, Microwave, Landscaped, Partial, Jetted Tub, Fenced, Partial, Disposal, Dishwasher, Deck, Covered, Ceiling, Vaulted, Ceiling Fan(s)
- Road surface type: Unimproved
Estimated market value
$730,700
$694,000 - $767,000
$2,780/mo
Price history
| Date | Event | Price |
|---|---|---|
| 4/21/2026 | Price change | $750,000-3.2%$208/sqft |
Source: ICBOR #113632 Report a problem | ||
| 10/22/2025 | Listed for sale | $775,000$215/sqft |
Source: WCBR #25-266211 Report a problem | ||
Public tax history
Tax history is unavailable.
Monthly payment
Est. payment
Payment breakdown
Explore the cost of this home by adjusting the details. Changes won't be saved.Climate risks
Neighborhood: 84720
Nearby schools
GreatSchools rating
- 4/10Cedar East SchoolGrades: K-5Distance: 2.8 mi
- 8/10Cedar Middle SchoolGrades: 6-8Distance: 2.6 mi
- 6/10Cedar City High SchoolGrades: 9-12Distance: 2.3 mi
- $304,737-- bd-- ba-- sqft934 Cedar Highlands Dr, Cedar City, UT 84720Off Market
- $436,9002 bd2 ba1.6k sqft651 E Cedar Highlands Dr, Cedar City, UT 84720Off Market

- $450,400-- bd-- ba-- sqft616 E Cedar Highlands Dr, Cedar City, UT 84720Off Market
- $--8.86 acres616 & 648 E Cedar Highlands Dr, Cedar City, UT 84720Sold
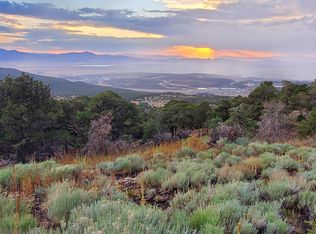
- $100,920-- bd-- ba-- sqft694 E Cedar Highlands Dr, Cedar City, UT 84720Off Market
- $98,2801.38 acres697 E Cedar Highlands Dr, Cedar City, UT 84720Off Market
- $38,3504.35 acres648 E Cedar Highlands Dr, Cedar City, UT 84720Off Market
- $85,0002.57 acres714 E Cedar Highlands Dr, Cedar City, UT 84720Lot/Land
A local agent can set up tours, give advice and negotiate with sellers.
A local lender can help you make sure your offer is ready when you are.
Similar homes
- $890,0003 bd4 ba3.4k sqft2015 S High Juniper Dr, Cedar City, UT 84720For Sale
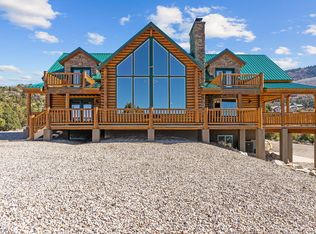 MLS ID #26-271758, MICHELLE M JORGENSON, ERA Realty Center. WCBR
 - $740,0005 bd4 ba3k sqft1145 E High Mountain View Cir, Cedar City, UT 84720For Sale
 MLS ID #26-271558, Chad Schmuker, ADDRESS BY DESIGN. WCBR
 - $949,0004 bd4 ba3.7k sqft2101 S High Cedar View Dr, Cedar City, UT 84720For Sale
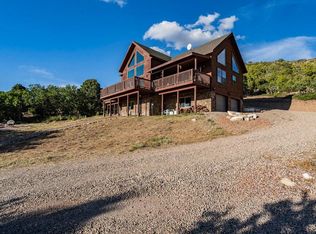 MLS ID #26-274923, JENNIE HENDRICKS, PRESTIGE REALTY. WCBR
 - $725,0003 bd3 ba3k sqft4920 S 5200 W, Cedar City, UT 84720For Sale
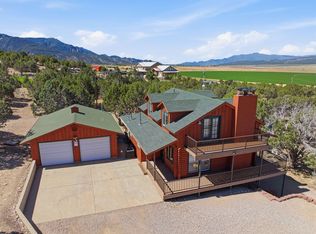 MLS ID #25-267834, Kathy A Hamilton, EXP REALTY LLC (So Utah). WCBR
 - $797,5005 bd3 ba2.3k sqft2085 S Eagle Ridge Loop, Cedar City, UT 84720For SaleMLS ID #26-275175, Matt Bagley, ERA Realty Center. WCBR
- $797,5005 bd3 ba2.3k sqft2085 W Eagle Dr, Cedar City, UT 84720For Sale
 MLS ID #2178948, Matthew Bagley, ERA Realty Center Inc. UtahRealEstate.com
 - $895,0003 bd3 ba2.4k sqft1982 S High Juniper Dr, Cedar City, UT 84720For SaleMLS ID #26-268035, Eddy Ortiz, Summit Sotheby's International Realty (Auto Mall). WCBR
- $715,0004 bd4 ba3k sqft1015 S Westview Dr, Cedar City, UT 84720For SaleMLS ID #26-273479, Sandy Hulet, HavenLane Realty. WCBR
- $584,0003 bd3 ba2.4k sqft1130 E High Cedar Highlands Dr, Cedar City, UT 84720For SaleMLS ID #115720, Carter Wilkey. ICBOR
- $650,0006 bd3 ba3.4k sqft4140 W 975 S, Cedar City, UT 84720For SaleMLS ID #2180969, Justin G Lee, Red Carpet Real Estate. UtahRealEstate.com
- $739,0004 bd3 ba3.1k sqft2147 S Hawk Dr, Cedar City, UT 84720For SaleMLS ID #117060, Wade Wilcock. ICBOR
- $979,0004 bd3 ba4.3k sqft1911 S High Cedar View Dr, Cedar City, UT 84720For SaleMLS ID #116862, Elizabeth A Prisbrey. ICBOR
- $1,100,0004 bd5 ba4.9k sqft2432 S High Maple Cir, Cedar City, UT 84720For SaleMLS ID #117451, Chad R. Westwood. ICBOR
- $739,0006 bd4 ba4.3k sqft614 S 400 E, Cedar City, UT 84720For SaleMLS ID #26-273262, Marcus O. Hansen, Coldwell Banker Advantage. WCBR
- $790,0003 bd3 ba2.5k sqft13753 W Highway 56, Cedar City, UT 84720For SaleMLS ID #26-270717, Landon Anglin, Re/Max Properties. WCBR
- $924,9006 bd3 ba4.7k sqft1387 S Hill Crest Dr, Cedar City, UT 84720For SaleMLS ID #26-274413, Jennifer Davis, ERA Realty Center. WCBR
- $697,0005 bd3 ba3.1k sqft4407 W 1325 S, Cedar City, UT 84720For SaleMLS ID #26-274410, Tanya Armstrong, D & B REAL ESTATE*. WCBR
- $763,0004 bd3 ba4.1k sqft6852 W 1100 N, Cedar City, UT 84721For SaleMLS ID #26-272076, Landon Anglin, Re/Max Properties. WCBR
- $665,0006 bd4 ba3.4k sqft1073 S 4425 W, Cedar City, UT 84720For SaleMLS ID #2176556, Peter Dill, Homes International. UtahRealEstate.com
- $624,9003 bd3 ba2.8k sqft2272 W 546 S, Cedar City, UT 84720For SaleMLS ID #26-272777, Curt J Allred, ERA Realty Center. WCBR
