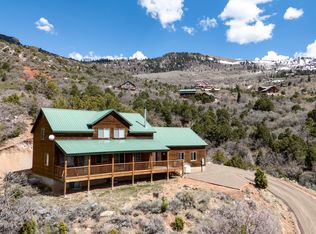
low-maintenance backyard complete with a Trex deck, ideal for outdoor entertaining, barbecues, or quiet evenings. The oversized 3-car garage includes a dedicated workshop area, making it perfect for hobbies, projects, extra storage, or recreational gear.
Inside, you'll appreciate the home's generous storage options, including extensive basement storage and a convenient second laundry room in the walk-out basement. Recent window upgrades enhance both energy efficiency and year-round comfort, while the walk-out basement provides flexible space for a family room, guest suite, home office, or multigenerational living.
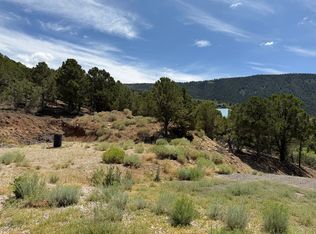
Meticulously maintained and thoughtfully upgraded, this home offers modern energy-saving features, abundant storage, spectacular mountain views, and versatile living spaces in a highly desirable location. If you're searching for a home that combines efficiency, functionality, and exceptional value, this rare opportunity is one you won't want to miss.
For sale
$949,000
2101 S High Cedar View Dr, Cedar City, UT 84720
4beds
4baths
3,780sqft
Single Family Residence
Built in 2007
3.5 Acres Lot
$-- Zestimate®
$251/sqft
$-- HOA
What's special
Low-maintenance backyardTrex deckIdeal for outdoor entertainingSpectacular mountain viewsExtensive basement storageDedicated workshop areaWalk-out basement
- 79 days
- 103
- 15
Zillow last checked:
Listing updated:
Listed by:
JENNIE HENDRICKS 435-590-1426,
PRESTIGE REALTY
Source: WCBR,MLS#: 26-274923
Facts & features
Interior
Bedrooms & bathrooms
- Bedrooms: 4
- Bathrooms: 4
Primary bedroom
- Level: Main
Bedroom 2
- Level: Second
Bedroom 3
- Level: Second
Bedroom 4
- Level: Basement
Bathroom
- Level: Main
Bathroom
- Level: Second
Bathroom
- Level: Basement
Bathroom
- Level: Main
Dining room
- Level: Main
Family room
- Level: Main
Family room
- Level: Second
Family room
- Level: Basement
Kitchen
- Level: Main
Kitchen
- Level: Basement
Laundry
- Level: Main
Heating
- Natural Gas
Cooling
- Central Air
Features
- Basement: Walk-Out Access
- Number of fireplaces: 3
Interior area
- Total structure area: 3,780
- Total interior livable area: 3,780 sqft
- Finished area above ground: 1,788
Property
Parking
- Total spaces: 2
- Parking features: Attached, RV Access/Parking
- Attached garage spaces: 2
Features
- Stories: 2
- Has view: Yes
- View description: Mountain(s)
Lot
- Size: 3.5 Acres
Details
- Parcel number: A500000020027
- Zoning description: Residential
Construction
Type & style
- Home type: SingleFamily
- Property subtype: Single Family Residence
Materials
- Log
- Roof: Asphalt
Condition
- Built & Standing
- Year built: 2007
Utilities & green energy
- Water: Culinary
Community & HOA
HOA
- Has HOA: No
Location
- Region: Cedar City
Financial & listing details
- Price per square foot: $251/sqft
- Tax assessed value: $296,109
- Annual tax amount: $4,771
- Date on market: 8/7/2026
- Cumulative days on market: 83 days
- Listing terms: Conventional,Cash
- Inclusions: Range Hood, Oven/Range, Built-in, Microwave, Disposal, Dishwasher, Ceiling Fan(s)
Estimated market value
Not available
Estimated sales range
Not available
Not available
Price history
| Date | Event | Price |
|---|---|---|
| 8/6/2026 | Listed for sale | $949,000+85%$251/sqft |
Source: ICBOR #117515 Report a problem | ||
| 9/17/2019 | Sold | -- |
Source: Agent Provided Report a problem | ||
| 4/18/2019 | Listed for sale | $512,900-1.3%$136/sqft |
Source: ERA Realty Center #84262 Report a problem | ||
| 7/24/2018 | Listed for sale | $519,900$138/sqft |
Source: KW St. George Keller Williams Realty #18-193450 Report a problem | ||
Public tax history
| Year | Property taxes | Tax assessment |
|---|---|---|
| 2017 | $3,532 +6.7% | $296,105 +6.7% |
| 2016 | $3,311 | $277,560 +1.7% |
| 2015 | $3,311 +2.7% | $272,905 +12.2% |
| 2014 | $3,222 -5% | $243,220 +2.2% |
| 2013 | $3,392 -11.9% | $238,005 -10.1% |
| 2012 | $3,848 +3.9% | $264,865 -4.6% |
| 2011 | $3,705 +22.4% | $277,680 -8.1% |
| 2010 | $3,026 | $302,180 |
Find assessor info on the county website
Monthly payment
Est. payment
Payment breakdown
Explore the cost of this home by adjusting the details. Changes won't be saved.Climate risks
Neighborhood: 84720
Similar homes
- $890,0003 bd5 ba3.4k sqft2015 S High Juniper Dr, Cedar City, UT 84720For Sale
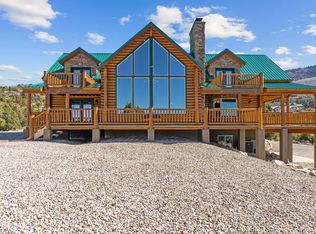 MLS ID #2809156, Jaxon Jorgenson, ERA Realty Center - Mountain Man. Duck Creek MLS Utah
- $979,0004 bd3 ba4.3k sqft1911 S High Cedar View Dr, Cedar City, UT 84720For Sale
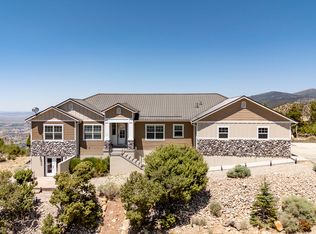 MLS ID #26-275884, Elizabeth A Prisbrey, Stratum Real Estate Group So Branch. WCBR
- $979,0004 bd3 ba4.3k sqft1911 S High Cedar View Dr, Cedar City, UT 84720For Sale
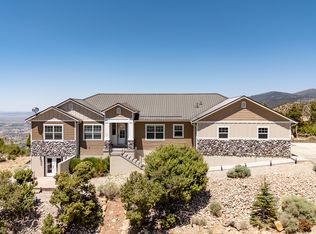
 MLS ID #2183757, Elizabeth A Prisbrey, Stratum Real Estate Group PLLC (South Branch). UtahRealEstate.com
- $1,100,0004 bd5 ba4.9k sqft2432 S High Maple Cir, Cedar City, UT 84720For Sale
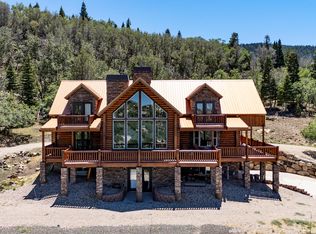 MLS ID #117451, Chad R. Westwood. ICBOR
- $895,0003 bd3 ba2.4k sqft1982 S High Juniper Dr, Cedar City, UT 84720For SaleMLS ID #2130909, Eddy Ortiz, Summit Sotheby's International Realty. UtahRealEstate.com
- $720,0005 bd3 ba2.3k sqft2085 W Eagle Dr, Cedar City, UT 84720For SaleMLS ID #2178948, Matthew Bagley, ERA Realty Center Inc. UtahRealEstate.com
