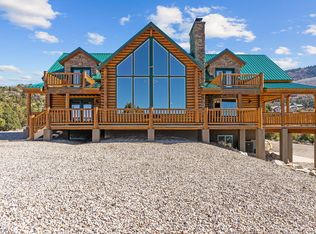
REDUCED TO SELL QUICKLY!! You really want to see this gorgeous REAL LOG CABIN! Fully Furnished, Gorgeous cabin in Cedar Highlands, immaculately kept with incredible views!! Bedroom, Bathroom, Kitchen, Living Room, and Laundry Room all on the main level! Turn-Key, minus personal items at this amazing price, ready to move in! New HVAC and water heater, fresh exterior paint/stain on wrap around deck and upstairs patio. Beautiful wood burning fireplace and two wood burning stoves for warmth and comfort. New garage with insulated door built on seven piers for lifetime stability with 100 AMP and 220 vac service with side door and window. Workshop, Snow blower, log splitter, leaf blower, and some tools included in the price.New asphalt driveway and parking. HOA includes snow removal and road maintenance. Enjoy the beauty and serenity of mountain living with breathtaking city views!
For sale
$749,000
1134 E High Valley View Cir, Cedar City, UT 84720
4beds
3baths
2,736sqft
Single Family Residence
Built in 2005
0.94 Acres Lot
$727,600 Zestimate®
$274/sqft
$77/mo HOA
What's special
Gorgeous real log cabinFully furnishedIncredible viewsBeautiful wood burning fireplace
- 225 days
- 75
- 5
Zillow last checked:
Listing updated:
Listed by:
K'LYNNE PATTERSON,
FATHOM REALTY SG
Source: WCBR,MLS#: 26-267694
Facts & features
Interior
Bedrooms & bathrooms
- Bedrooms: 4
- Bathrooms: 3
Primary bedroom
- Level: Main
Bedroom 2
- Level: Second
Bedroom 3
- Level: Second
Bedroom 4
- Level: Basement
Bathroom
- Level: Main
Bathroom
- Level: Second
Bathroom
- Level: Basement
Dining room
- Level: Main
Family room
- Level: Basement
Kitchen
- Level: Main
Laundry
- Level: Main
Living room
- Level: Main
Storage room
- Level: Basement
Heating
- Natural Gas
Cooling
- Central Air
Features
- Basement: Full,Walk-Out Access
- Number of fireplaces: 3
Interior area
- Total structure area: 2,736
- Total interior livable area: 2,736 sqft
- Finished area above ground: 900
Property
Parking
- Total spaces: 2
- Parking features: Detached, Extra Depth, Garage Door Opener
- Garage spaces: 2
Features
- Stories: 3
- Has view: Yes
- View description: City, Mountain(s), Valley
Lot
- Size: 0.94 Acres
- Features: Cul-De-Sac, Wooded
Details
- Parcel number: D102400080015
- Zoning description: Residential
Construction
Type & style
- Home type: SingleFamily
- Property subtype: Single Family Residence
Materials
- Block, Log
- Roof: Metal
Condition
- Built & Standing
- Year built: 2005
Utilities & green energy
- Sewer: Septic Tank
- Water: Culinary, Spring, Well
- Utilities for property: Natural Gas Connected
Community & HOA
HOA
- Has HOA: Yes
- Services included: See Remarks
- HOA fee: $924 annually
Location
- Region: Cedar City
Financial & listing details
- Price per square foot: $274/sqft
- Tax assessed value: $745,223
- Annual tax amount: $5,083
- Date on market: 3/11/2026
- Cumulative days on market: 440 days
- Listing terms: FHA,Conventional,Cash,1031 Exchange
- Inclusions: Workshop, Wood Burning Stove, Window, Double Pane, Window Coverings, Washer, Walk-in Closet(s), Refrigerator, Patio, Covered, Oven/Range, Built-in, Outdoor Lighting, Microwave, Dryer, Disposal, Dishwasher, Deck, Covered, Ceiling, Vaulted, Ceiling Fan(s), Bay/Box Windows
- Road surface type: Paved
Estimated market value
$727,600
$691,000 - $764,000
$2,744/mo
Price history
| Date | Event | Price |
|---|---|---|
| 6/23/2026 | Price change | $749,000-8.1%$274/sqft |
Source: WCBR #26-267694 Report a problem | ||
| 5/24/2026 | Price change | $815,000-1.2%$298/sqft |
Source: WCBR #26-267694 Report a problem | ||
| 3/11/2026 | Listed for sale | $825,000$302/sqft |
Source: WCBR #26-267694 Report a problem | ||
| 1/24/2026 | Listing removed | $825,000$302/sqft |
Source: WCBR #26-267694 Report a problem | ||
| 1/2/2026 | Listed for sale | $825,000+0.1%$302/sqft |
Source: WCBR #26-267694 Report a problem | ||
| 1/1/2026 | Listing removed | $823,900$301/sqft |
Source: WCBR #25-262594 Report a problem | ||
| 11/29/2025 | Price change | $823,900-0.1%$301/sqft |
Source: WCBR #25-262594 Report a problem | ||
| 9/13/2025 | Price change | $825,000-1.2%$302/sqft |
Source: WCBR #25-262594 Report a problem | ||
| 7/26/2025 | Price change | $834,900-1.7%$305/sqft |
Source: WCBR #25-262594 Report a problem | ||
| 7/15/2025 | Price change | $849,000-1.3%$310/sqft |
Source: WCBR #25-262594 Report a problem | ||
| 7/4/2025 | Price change | $860,000-1.7%$314/sqft |
Source: WCBR #25-262594 Report a problem | ||
| 6/26/2025 | Listed for sale | $875,000$320/sqft |
Source: WCBR #25-262594 Report a problem | ||
Public tax history
| Year | Property taxes | Tax assessment |
|---|---|---|
| 2025 | $5,680 +1.8% | $731,213 +2.2% |
| 2024 | $5,578 +9.7% | $715,485 +10.8% |
| 2023 | $5,084 -0.9% | $645,475 +87.8% |
| 2022 | $5,132 +142.6% | $343,745 +50.5% |
| 2021 | $2,116 | $228,430 |
| 2020 | -- | -- |
| 2019 | $2,788 +24.1% | $213,505 +16.6% |
| 2018 | $2,247 | $183,140 |
Find assessor info on the county website
Monthly payment
Est. payment
Payment breakdown
Explore the cost of this home by adjusting the details. Changes won't be saved.Climate risks
Neighborhood: 84720
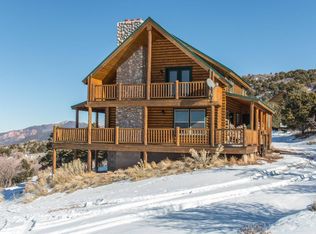
- $310,0163 bd3 ba2.7k sqft1134 High Valley View Cir, Cedar City, UT 84720Off Market
- $330,163-- bd-- ba-- sqft1116 High Valley View Cir, Cedar City, UT 84720Off Market
- $35,000-- bd-- ba-- sqft1112 High Valley View Cir, Cedar City, UT 84720Off Market
- $723,100-- bd-- ba-- sqft1116 E High Valley View Cir, Cedar City, UT 84720Off Market
Similar homes
- $750,0003 bd3 ba2.6k sqft1159 E Cedar Highlands Dr, Cedar City, UT 84720For Sale
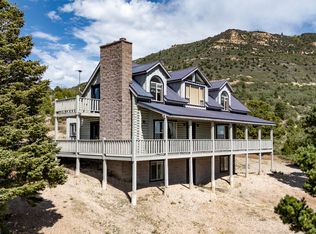 MLS ID #26-275477, Matt Bagley, ERA Realty Center. WCBR
 - $569,9003 bd3 ba2.4k sqft1130 E High Cedar Highlands Dr, Cedar City, UT 84720For Sale
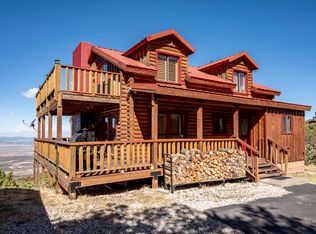 MLS ID #26-276173, Jennifer Davis, ERA Realty Center. WCBR
 - $725,0003 bd3 ba3.6k sqft934 E Cedar Highlands Dr, Cedar City, UT 84720For Sale
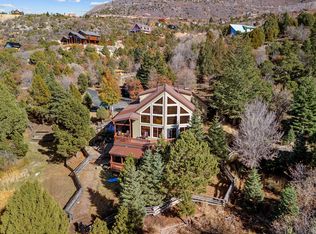 MLS ID #25-266211, Mari G. Eddy, ERA Realty Center. WCBR
 - $875,0003 bd4 ba3.4k sqft2015 S High Juniper Dr, Cedar City, UT 84720For Sale
 MLS ID #26-271758, MICHELLE M JORGENSON, ERA Realty Center. WCBR
 - $895,0003 bd3 ba2.4k sqft1982 S High Juniper Dr, Cedar City, UT 84720For Sale
 MLS ID #2130909, Eddy Ortiz, Summit Sotheby's International Realty. UtahRealEstate.com
 - $650,0006 bd3 ba3.4k sqft4140 W 975 S, Cedar City, UT 84720For SaleMLS ID #2180969, Justin G Lee, Red Carpet Real Estate. UtahRealEstate.com
- $549,0003 bd3 ba3.1k sqft115 S 3900 W, Cedar City, UT 84720For SaleMLS ID #2191767, Tracee Jeffs, ERA Realty Center Inc (Mountain Man). UtahRealEstate.com
