Situated on .86 of an acre with breathtaking views of Cedar City and the surrounding mountains, this unique three-story property offers approximately 3,600 sq ft of living space along with multiple additional living areas and incredible potential for rental income or multigenerational living. The main home offers plenty of space and flexibility throughout. Upstairs, the spacious primary suite features a large soaking tub, walk-in shower, and private access to the covered deck, where you can take in the beautiful views. An additional upstairs bedroom also features its own private full bathroom and access to the covered deck as well as a loft/office space. The basement provides even more possibilities and can be used as additional living space or as a studio-style apartment complete with its own kitchen, full bathroom, laundry, and direct access from the attached one-car garage. Outside, the fully fenced property offers a storage shed as well as an approximately 1,000 sq ft barn. Attached to the barn is an additional approximately 400 sq ft, 1-bedroom, 1-bath apartment with its own kitchen. The barn also has plumbing in place for another bathroom and potential for approximately two-car parking, opening the door to even more possibilities. Both the basement apartment and barn apartment have previously rented for approximately $1,000 per month each, making this an appealing option for an owner looking to offset their mortgage with rental income. Live in the main home while renting the additional spaces, create a multigenerational setup, or explore the potential to further finish the barn. The property could benefit from some updating and finishing touches, giving the next owner an opportunity to make it their own while taking advantage of the space, acreage, views, and income potential already in place. With so many possibilities, this is a property that is truly worth seeing in person.
For sale
Price cut: $10K (10/8)
$674,900
7022 W 1350 N, Cedar City, UT 84721
4beds
4baths
3,600sqft
Single Family Residence
Built in 2014
0.86 Acres Lot
$-- Zestimate®
$187/sqft
$-- HOA
What's special
Fully fenced propertyStorage shedSpacious primary suiteLarge soaking tubWalk-in shower
- 62 days
- 143
- 4
Zillow last checked:
Listing updated:
Listed by:
JARED ZIMMER 435-865-7600,
Re/Max Properties
Source: WCBR,MLS#: 26-275296
Facts & features
Interior
Bedrooms & bathrooms
- Bedrooms: 4
- Bathrooms: 4
Primary bedroom
- Level: Second
Bedroom 2
- Level: Second
Bedroom 3
- Level: Main
Bedroom 4
- Level: Basement
Bathroom
- Level: Second
Bathroom
- Level: Second
Bathroom
- Level: Main
Bathroom
- Level: Basement
Kitchen
- Level: Main
Kitchen
- Level: Basement
Laundry
- Level: Main
Laundry
- Level: Basement
Heating
- Baseboard, Electric, Wood
Cooling
- Evaporative Cooling, Window Unit(s)
Features
- Basement: Walk-Out Access
- Number of fireplaces: 1
Interior area
- Total structure area: 3,600
- Total interior livable area: 3,600 sqft
- Finished area above ground: 1,200
Property
Parking
- Total spaces: 4
- Parking features: Attached, Detached, Extra Height, RV Access/Parking
- Attached garage spaces: 4
Features
- Stories: 3
- Has view: Yes
- View description: City, Mountain(s), Valley
Lot
- Size: 0.86 Acres
- Features: Corner Lot
Details
- Parcel number: E017200060000
- Zoning description: Residential
Construction
Type & style
- Home type: SingleFamily
- Property subtype: Single Family Residence
Materials
- Vinyl Siding
- Roof: Asphalt
Condition
- Built & Standing
- Year built: 2014
Utilities & green energy
- Sewer: Septic Tank
- Water: Culinary
Community & HOA
HOA
- Has HOA: No
Location
- Region: Cedar City
Financial & listing details
- Price per square foot: $187/sqft
- Tax assessed value: $626,250
- Annual tax amount: $2,456
- Date on market: 8/19/2026
- Cumulative days on market: 64 days
- Listing terms: FHA,Conventional,Cash,1031 Exchange
- Inclusions: Window, Double Pane, Walk-in Closet(s), Storage Shed(s), Sprinkler, Part, Second Kitchen, Oven/Range, Freestnd, Microwave, Loft, Landscaped, Partial, Garden Tub, Fenced, Full, Disposal, Dishwasher, Ceiling Fan(s), Bath, Sep Tub/Shwr, Barns
- Road surface type: Paved, Unimproved
Estimated market value
Not available
Estimated sales range
Not available
Not available
Price history
| Date | Event | Price |
|---|---|---|
| 10/8/2026 | Price change | $674,900-1.5%$187/sqft |
Source: WCBR #26-275296 Report a problem | ||
| 9/28/2026 | Price change | $684,900-2%$190/sqft |
Source: ICBOR #117716 Report a problem | ||
| 8/31/2026 | Price change | $699,000-3.6%$194/sqft |
Source: WCBR #26-275296 Report a problem | ||
| 8/19/2026 | Listed for sale | $725,000+5.8%$201/sqft |
Source: ICBOR #117716 Report a problem | ||
| 7/2/2026 | Listing removed | $685,000$190/sqft |
Source: ICBOR #112108 Report a problem | ||
| 9/3/2025 | Price change | $685,000-1.4%$190/sqft |
Source: ICBOR #112108 Report a problem | ||
| 7/4/2025 | Listed for sale | $695,000$193/sqft |
Source: ICBOR #112108 Report a problem | ||
Public tax history
| Year | Property taxes | Tax assessment |
|---|---|---|
| 2023 | $2,382 -15.8% | -- |
| 2022 | $2,829 +35.6% | $344,440 +47.7% |
| 2021 | $2,086 | $233,135 +12.7% |
| 2020 | -- | $206,805 +12.5% |
| 2019 | $1,936 +1.7% | $183,785 +4.1% |
| 2018 | $1,903 -5% | $176,475 +5.1% |
| 2017 | $2,003 +6.9% | $167,925 +6.9% |
| 2016 | $1,874 | $157,135 +11.5% |
| 2015 | $1,874 +12420.4% | $140,945 +12373% |
| 2014 | $15 -7.1% | $1,130 |
| 2013 | $16 -1.9% | $1,130 |
| 2012 | $16 -34.9% | $1,130 -40.2% |
| 2011 | $25 +33.2% | $1,890 |
| 2010 | $19 | $1,890 |
Find assessor info on the county website
Monthly payment
Est. payment
Payment breakdown
Explore the cost of this home by adjusting the details. Changes won't be saved.Climate risks
Neighborhood: 84721
Similar homes

- $685,0005 bd3 ba3.1k sqft4407 W 1325 S, Cedar City, UT 84720For Sale
 MLS ID #26-274410, Tanya Armstrong, D & B REAL ESTATE*. WCBR
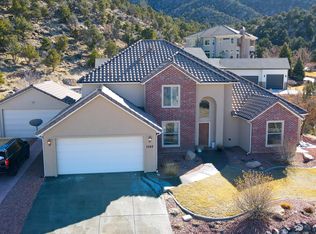
 - $620,0005 bd4 ba2.8k sqft1082 E Matchstick Way, Cedar City, UT 84721For Sale
 MLS ID #26-275669, Craig J Ventimiglia, FATHOM REALTY SG. WCBR
 - $769,0007 bd4 ba5.1k sqft2277 W 2650 N, Cedar City, UT 84721For Sale
 MLS ID #26-276560, Chad Snow, Redfin Corporation (Main). WCBR
 - $639,9006 bd4 ba3.6k sqft4262 N 2325 W, Cedar City, UT 84721For Sale
 MLS ID #26-271133, Scott Jolley, Fathom Realty (Cedar City). WCBR
 - $549,0003 bd3 ba3.1k sqft115 S 3900 W, Cedar City, UT 84720For Sale
 MLS ID #2191767, Tracee Jeffs, ERA Realty Center Inc (Mountain Man). UtahRealEstate.com
 - $650,0006 bd3 ba3.4k sqft4140 W 975 S, Cedar City, UT 84720For SaleMLS ID #2180969, Justin G Lee, Red Carpet Real Estate. UtahRealEstate.com
- $634,5006 bd4 ba3.4k sqft1073 S 4425 W, Cedar City, UT 84720For SaleMLS ID #2176556, Peter Dill, Homes International. UtahRealEstate.com
