
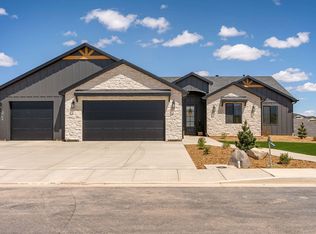
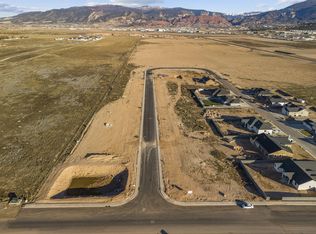
Welcome to this beautifully crafted 5-bedroom, 3.5-bathroom home offering just over 2,725 sq. ft. of thoughtfully designed living space in the newly developed Iron Crest community. Quality construction, modern finishes, and stylish upgrades set this home apart from the typical spec build, including luxury vinyl plank flooring.
The open-concept floor plan creates a spacious and inviting atmosphere, with vaulted ceilings in the main living area. Perfect for entertaining or everyday living, the well-appointed kitchen features quality appliances, a large walk-in pantry, and plenty of counter and cabinet space for cooking and gathering.
Additional highlights include a 3-car garage, fully enclosed block-wall fencing, and a beautiful ADU that offers exceptional flexibility for multi-generational living, guests, or potential rental income.
Enjoy the look and feel of a custom home without the wait or stress of building from the ground up. This exceptional property offers the space, style, and versatility you've been looking for--don't miss the opportunity to make it yours!
For sale
$750,000
3791 W 975 N, Cedar City, UT 84721
5beds
4baths
2,725sqft
Single Family Residence
Built in 2026
0.33 Acres Lot
$-- Zestimate®
$275/sqft
$-- HOA
What's special
Modern finishesStylish upgradesFully enclosed block-wall fencingLuxury vinyl plank flooringOpen-concept floor planSpacious and inviting atmosphereLarge walk-in pantry
- 2 days
- 42
- 6
Zillow last checked:
Listing updated:
Listed by:
Mari G. Eddy 435-586-2777,
ERA Realty Center
Source: WCBR,MLS#: 26-276777
Facts & features
Interior
Bedrooms & bathrooms
- Bedrooms: 5
- Bathrooms: 4
Primary bedroom
- Level: Main
Bedroom 2
- Level: Main
Bedroom 3
- Level: Main
Bedroom 4
- Level: Main
Bedroom 5
- Level: Main
Bathroom
- Level: Main
Bathroom
- Level: Main
Bathroom
- Level: Main
Bathroom
- Level: Main
Family room
- Level: Main
Kitchen
- Level: Main
Laundry
- Level: Main
Living room
- Level: Main
Heating
- Electric, Natural Gas
Cooling
- Central Air
Interior area
- Total structure area: 2,725
- Total interior livable area: 2,725 sqft
- Finished area above ground: 2,725
Property
Parking
- Total spaces: 3
- Parking features: Attached, Garage Door Opener
- Attached garage spaces: 3
Features
- Stories: 1
- Has view: Yes
- View description: Mountain(s)
Lot
- Size: 0.33 Acres
- Features: Curbs & Gutters, Level
Details
- Parcel number: 0504009
- Zoning description: Residential
Construction
Type & style
- Home type: SingleFamily
- Property subtype: Single Family Residence
Materials
- Stucco
- Foundation: Slab
- Roof: Asphalt
Condition
- Year built: 2026
Utilities & green energy
- Water: Culinary
- Utilities for property: Electricity Connected, Natural Gas Connected
Community & HOA
Community
- Features: Sidewalks
HOA
- Has HOA: No
Location
- Region: Cedar City
Financial & listing details
- Price per square foot: $275/sqft
- Date on market: 10/2/2026
- Cumulative days on market: 4 days
- Inclusions: Walk-in Closet(s), Refrigerator, Patio, Covered, Disposal
- Electric utility on property: Yes
- Road surface type: Paved
Estimated market value
Not available
Estimated sales range
Not available
Not available
Price history
| Date | Event | Price |
|---|---|---|
| 10/2/2026 | Listed for sale | $750,000$275/sqft |
Source: ICBOR #118369 Report a problem | ||
Public tax history
Tax history is unavailable.
Monthly payment
Est. payment
Payment breakdown
Explore the cost of this home by adjusting the details. Changes won't be saved.Climate risks
Neighborhood: 84721

Similar homes
- $635,0004 bd3 ba2k sqft3777 W 975 N, Cedar City, UT 84721New Construction
 MLS ID #118095, Kevin R Whitney. ICBOR
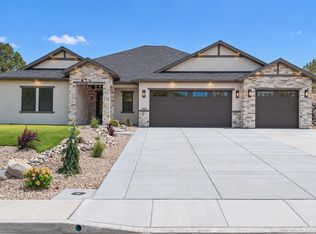
 - $774,9003 bd4 ba2.4k sqft3492 W Hidden Hills Loop, Cedar City, UT 84720For Sale
 MLS ID #26-276775, SHELBY SMITH, Stratum Real Estate Group So Branch. WCBR
 - $659,9004 bd3 ba2.6k sqft1030 N Reese St, Cedar City, UT 84721For Sale
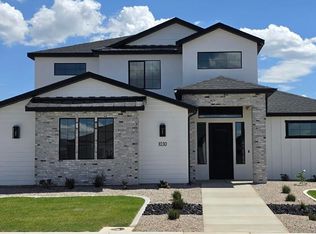 MLS ID #26-275432, Laurel Malan, REALTYPATH (FIDELITY ST GEORGE). WCBR
 - $619,9005 bd3 ba3.2k sqft3841 W 1225 N, Cedar City, UT 84721For Sale
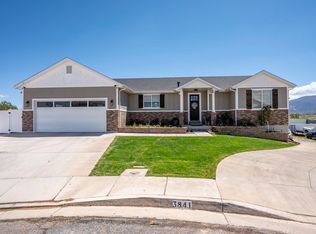 MLS ID #26-272135, RYAN M KRAMER, RE/MAX ASSOCIATES ST GEORGE. WCBR
