Experience the perfect blend of peaceful country living and modern convenience just minutes from Cedar City. This exceptional 5 bedroom, 4 bathroom home offers 3,298 sq. ft. of beautifully crafted living space designed for comfort, entertaining, and everyday luxury.
Set in a highly desirable location with no HOA, this property captures the charm of wide-open living while keeping you close to shopping, dining, schools, and outdoor recreation. Inside, you'll find an inviting open-concept layout filled with warmth and natural flow. The custom kitchen is a true centerpiece, featuring upscale finishes, abundant workspace, and a reverse osmosis water system. The fully finished basement was designed with entertaining in mind, complete with a custom wet bar, spacious gathering areas, and a cozy fireplace that creates the perfect setting for hosting guests or relaxing evenings at home. Multiple fireplaces throughout the home add timeless character and an inviting ambiance.
Retreat to the spa-inspired bathroom featuring a built-in sauna, offering a private escape to relax and recharge. Step outside to enjoy the covered patio overlooking the backyard, complete with room to play, entertain, and enjoy the peaceful surroundings. A children's play set is already in place, making this property as functional as it is beautiful. Offering privacy, space, and luxury without sacrificing convenience, this rare property truly delivers the best of both worlds.
For sale
Price cut: $25K (8/19)
$649,000
2418 W 4975 N #N, Cedar City, UT 84721
5beds
3,298sqft
Single Family Residence
Built in 2022
0.51 Acres Lot
$-- Zestimate®
$197/sqft
$-- HOA
What's special
- 108 days
- 109
- 27
Zillow last checked:
Listing updated:
Listed by:
JAIMI PAYNE,
Red Rock Real Estate (Central)
Source: ICBOR,MLS#: 116313
Facts & features
Interior
Bedrooms & bathrooms
- Bedrooms: 5
- Bathrooms: 4
- Full bathrooms: 4
Primary bedroom
- Level: Main
Bedroom 1
- Level: Main
Bedroom 2
- Level: Main
Bedroom 3
- Level: Basement
Bedroom 4
- Level: Basement
Full bathroom
- Level: Main
Full bathroom
- Level: Basement
Full bathroom
- Level: Basement
Full bathroom
- Level: Main
Family room
- Level: Main
Kitchen
- Level: Main
Laundry
- Level: Main
Living room
- Level: Basement
Heating
- Has Heating (Unspecified Type)
Cooling
- Ceiling Fan(s), Central Air
Appliances
- Included: Dishwasher, Disposal, Microwave
Features
- Sauna, Wet Bar
- Flooring: Luxury Vinyl
- Basement: Interior Entry
- Has fireplace: Yes
Interior area
- Total structure area: 3,298
- Total interior livable area: 3,298 sqft
- Finished area above ground: 1,649
- Finished area below ground: 1,649
Property
Parking
- Total spaces: 2
- Parking features: RV Access/Parking
- Garage spaces: 2
Features
- Exterior features: Curb & Gutters, Sidewalk
Lot
- Size: 0.51 Acres
- Features: Landscaped, None, Sprinkler - Auto, Sprinkler - Full
Details
- Parcel number: D121400280000
- Zoning: RES
Construction
Type & style
- Home type: SingleFamily
- Property subtype: Single Family Residence
Materials
- Brick, Stucco
Condition
- Existing
- New construction: No
- Year built: 2022
Utilities & green energy
- Utilities for property: Sewer Connected
Community & HOA
Community
- Subdivision: Rancho Bonita
HOA
- Has HOA: No
Location
- Region: Cedar City
Financial & listing details
- Price per square foot: $197/sqft
- Annual tax amount: $2,694
- Date on market: 5/18/2026
- Road surface type: Paved
Estimated market value
Not available
Estimated sales range
Not available
$2,457/mo
Price history
| Date | Event | Price |
|---|---|---|
| 8/19/2026 | Price change | $649,000-3.7%$197/sqft |
Source: ICBOR #116313 Report a problem | ||
| 5/18/2026 | Listed for sale | $674,000$204/sqft |
Source: ICBOR #116313 Report a problem | ||
Public tax history
Tax history is unavailable.
Monthly payment
Est. payment
Payment breakdown
Explore the cost of this home by adjusting the details. Changes won't be saved.Climate risks
Neighborhood: 84721
Nearby schools
Schools provided by the listing agent
- Middle: Cedar
- High: Cedar
Source: ICBOR. This data may not be complete. We recommend contacting the local school district to confirm school assignments for this home.
Similar homes
- $649,0005 bd4 ba3.2k sqft2418 W 4975 N, Cedar City, UT 84721For Sale
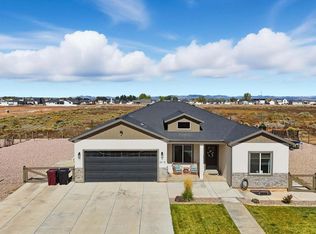 MLS ID #26-272607, Jaimi Payne, RED ROCK REAL ESTATE CENTRAL. WCBR
 - $750,0005 bd4 ba3.9k sqft4619 N 2525 W, Cedar City, UT 84721For Sale
 MLS ID #26-275608, Sam Clayton Dodd, Exp Realty, LLC (Cedar City). WCBR
 - $625,0005 bd3 ba3.4k sqft5205 N Juniper Ridge Rd, Enoch, UT 84721For Sale
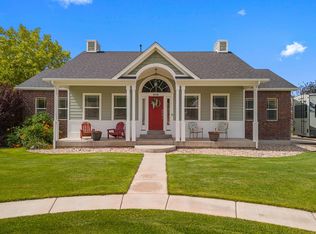 MLS ID #26-275577, Mari G. Eddy, ERA Realty Center. WCBR
 - $639,9006 bd4 ba3.6k sqft4262 N 2325 W, Cedar City, UT 84721For Sale
 MLS ID #26-271133, Scott Jolley, FATHOM REALTY CEDAR. WCBR
 - $699,0003 bd4 ba3.1k sqft5047 N 75 E #203, Cedar City, UT 84721For Sale
 MLS ID #2181810, Jesse G Carter, Stratum Real Estate Group PLLC (South Branch). UtahRealEstate.com
 - $598,0004 bd3 ba2.3k sqft932 E Winchester Dr, Cedar City, UT 84721For SaleMLS ID #2181013, Samuel C Dodd, Exp Realty, LLC (Cedar City). UtahRealEstate.com
- $639,9975 bd5 ba3.8k sqft1338 S 550 W, Cedar City, UT 84720For SaleMLS ID #2163752, Joel R Jones, Prime Real Estate Experts. UtahRealEstate.com
