Welcome to Sunrise Meadows in Cedar City, where this custom 3,674-sq-ft home on a half-acre delivers room to live, work, and play. Built in 2007, it features 6 bedrooms, two kitchens, and a walkout basement, giving you smart flexibility for guests, meal prep, hobbies, or WFH. The main level offers easy flow for daily life and entertaining, while the lower level adds second-kitchen convenience and direct backyard access. Outdoors, the spacious lot invites gardens, play, and relaxing evenings.
You'll love the location—minutes to parks and trails, Cedar Ridge Golf Course, Thunderbird Gardens, Three Peaks Recreation Area, and quick I-15 access. Winter and summer adventures are close by at Brian Head Resort and Cedar Breaks, and SUU anchors Cedar City's dining, events, and the Utah Shakespeare Festival. If you've been searching for a custom home with space, flexibility, and a prime Cedar City setting, this is it.
For sale
Price cut: $35K (8/28)
$639,900
4262 N 2325 W #W, Cedar City, UT 84721
6beds
3,674sqft
Single Family Residence
Built in 2007
0.5 Acres Lot
$622,300 Zestimate®
$174/sqft
$-- HOA
What's special
Direct backyard accessWalkout basementSecond-kitchen convenienceTwo kitchensSpacious lot
- 398 days
- 125
- 5
Zillow last checked:
Listing updated:
Listed by:
Scott Jolley,
Fathom Realty (Cedar City)
Source: ICBOR,MLS#: 113103
Facts & features
Interior
Bedrooms & bathrooms
- Bedrooms: 6
- Bathrooms: 4
- Full bathrooms: 3
- 1/2 bathrooms: 1
Primary bedroom
- Level: Main
Bedroom
- Level: Basement
Bedroom
- Level: Basement
Bedroom 2
- Level: Main
Full bathroom
- Level: Main
Full bathroom
- Level: Basement
Family room
- Level: Basement
Kitchen
- Level: Main
Kitchen
- Level: Basement
Laundry
- Level: Basement
Living room
- Level: Main
Heating
- Forced Air
Cooling
- Ceiling Fan(s), Central Air, Electric
Appliances
- Included: Dishwasher, Disposal, Microwave
Features
- Flooring: Hardwood, Tile
- Has basement: Yes
Interior area
- Total structure area: 3,674
- Total interior livable area: 3,674 sqft
- Finished area above ground: 1,837
- Finished area below ground: 1,837
Property
Parking
- Total spaces: 3
- Parking features: Garage
- Garage spaces: 3
Features
- Exterior features: Curb & Gutters, Sidewalk
Lot
- Size: 0.5 Acres
- Features: Landscaped - Part, Sprinkler - Part, Sprinkler - Auto
Details
- Parcel number: D121500450000
- Zoning: Residential
Construction
Type & style
- Home type: SingleFamily
- Property subtype: Single Family Residence
Materials
- Frame, Stucco
Condition
- Existing
- New construction: No
- Year built: 2007
Utilities & green energy
- Water: Other
- Utilities for property: Sewer Connected
Community & HOA
Community
- Subdivision: Sunrise Meadows
HOA
- Has HOA: No
Location
- Region: Cedar City
Financial & listing details
- Price per square foot: $174/sqft
- Annual tax amount: $2,536
- Date on market: 10/1/2026
- Road surface type: Paved
Estimated market value
$622,300
$591,000 - $653,000
$2,534/mo
Price history
| Date | Event | Price |
|---|---|---|
| 8/28/2026 | Price change | $639,900-5.2%$174/sqft |
Source: ICBOR #113103 Report a problem | ||
| 4/9/2026 | Price change | $674,900-2%$184/sqft |
Source: ICBOR #113103 Report a problem | ||
| 1/7/2026 | Price change | $689,000-4.2%$188/sqft |
Source: ICBOR #113103 Report a problem | ||
| 11/11/2025 | Price change | $719,000-2.7%$196/sqft |
Source: ICBOR #113103 Report a problem | ||
| 9/16/2025 | Listed for sale | $739,000$201/sqft |
Source: ICBOR #113103 Report a problem | ||
Public tax history
Tax history is unavailable.
Monthly payment
Est. payment
Payment breakdown
Explore the cost of this home by adjusting the details. Changes won't be saved.Climate risks
Neighborhood: 84721
Nearby schools
Schools provided by the listing agent
- Elementary: Three Peaks
- Middle: Canyon View
- High: Canyon View
Source: ICBOR. This data may not be complete. We recommend contacting the local school district to confirm school assignments for this home.
Similar homes
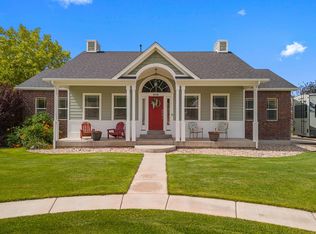
- $639,9006 bd4 ba3.6k sqft4262 N 2325 W, Cedar City, UT 84721For Sale
 MLS ID #26-271133, Scott Jolley, Fathom Realty (Cedar City). WCBR
 - $540,0006 bd3 ba3k sqft2358 W 4200 N #N, Cedar City, UT 84721For Sale
 MLS ID #117807, Holly P Orton. ICBOR
 - $625,0005 bd3 ba3.4k sqft5205 N Juniper Ridge Rd, Enoch, UT 84721For Sale
 MLS ID #26-275577, Mari G. Eddy, ERA Realty Center. WCBR
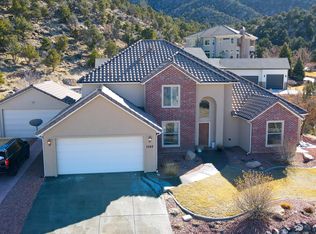
 - $620,0005 bd4 ba2.8k sqft1082 E Matchstick Way, Cedar City, UT 84721For Sale
 MLS ID #26-275669, Craig J Ventimiglia, FATHOM REALTY SG. WCBR
 - $650,0006 bd3 ba3.4k sqft4140 W 975 S, Cedar City, UT 84720For Sale
 MLS ID #2180969, Justin G Lee, Red Carpet Real Estate. UtahRealEstate.com
 - $634,5006 bd4 ba3.4k sqft1073 S 4425 W, Cedar City, UT 84720For SaleMLS ID #2176556, Peter Dill, Homes International. UtahRealEstate.com
- $549,0003 bd3 ba3.1k sqft115 S 3900 W, Cedar City, UT 84720For SaleMLS ID #2191767, Tracee Jeffs, ERA Realty Center Inc (Mountain Man). UtahRealEstate.com
